965 Hog Back Rd, Haiku, HI 96708
965 Hog Back Rd
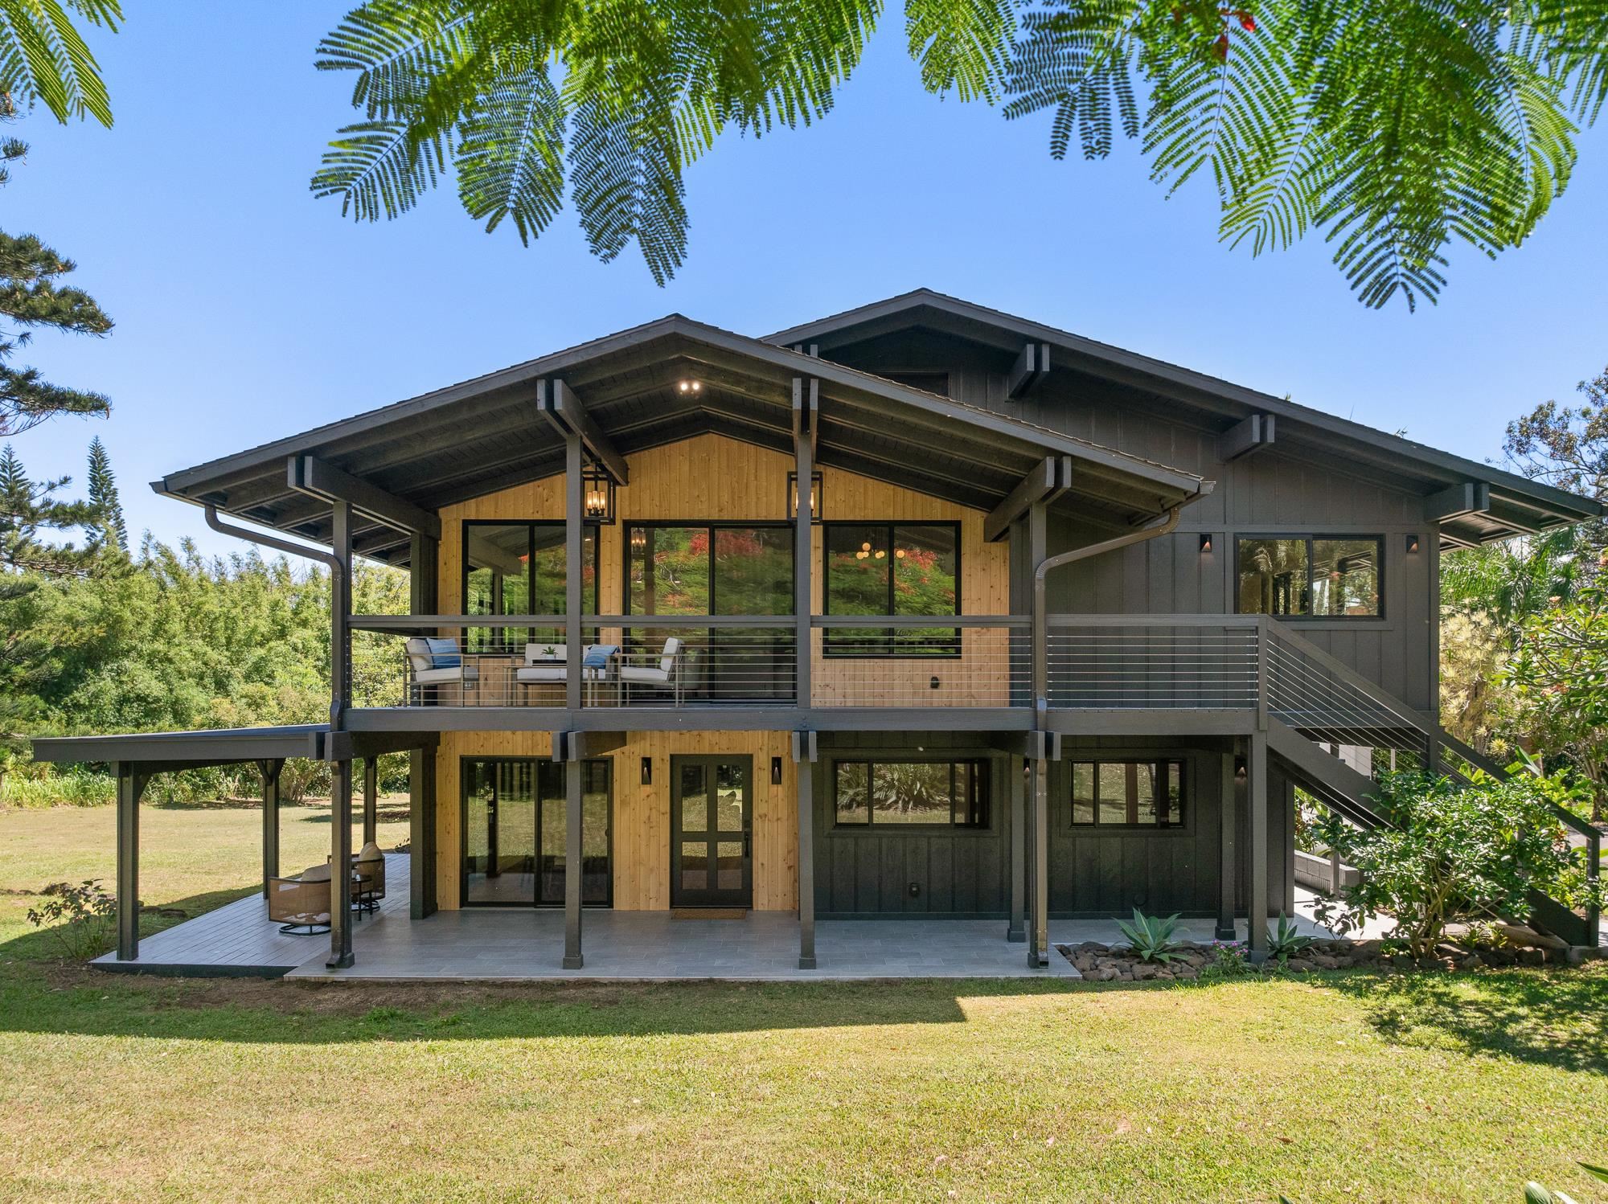
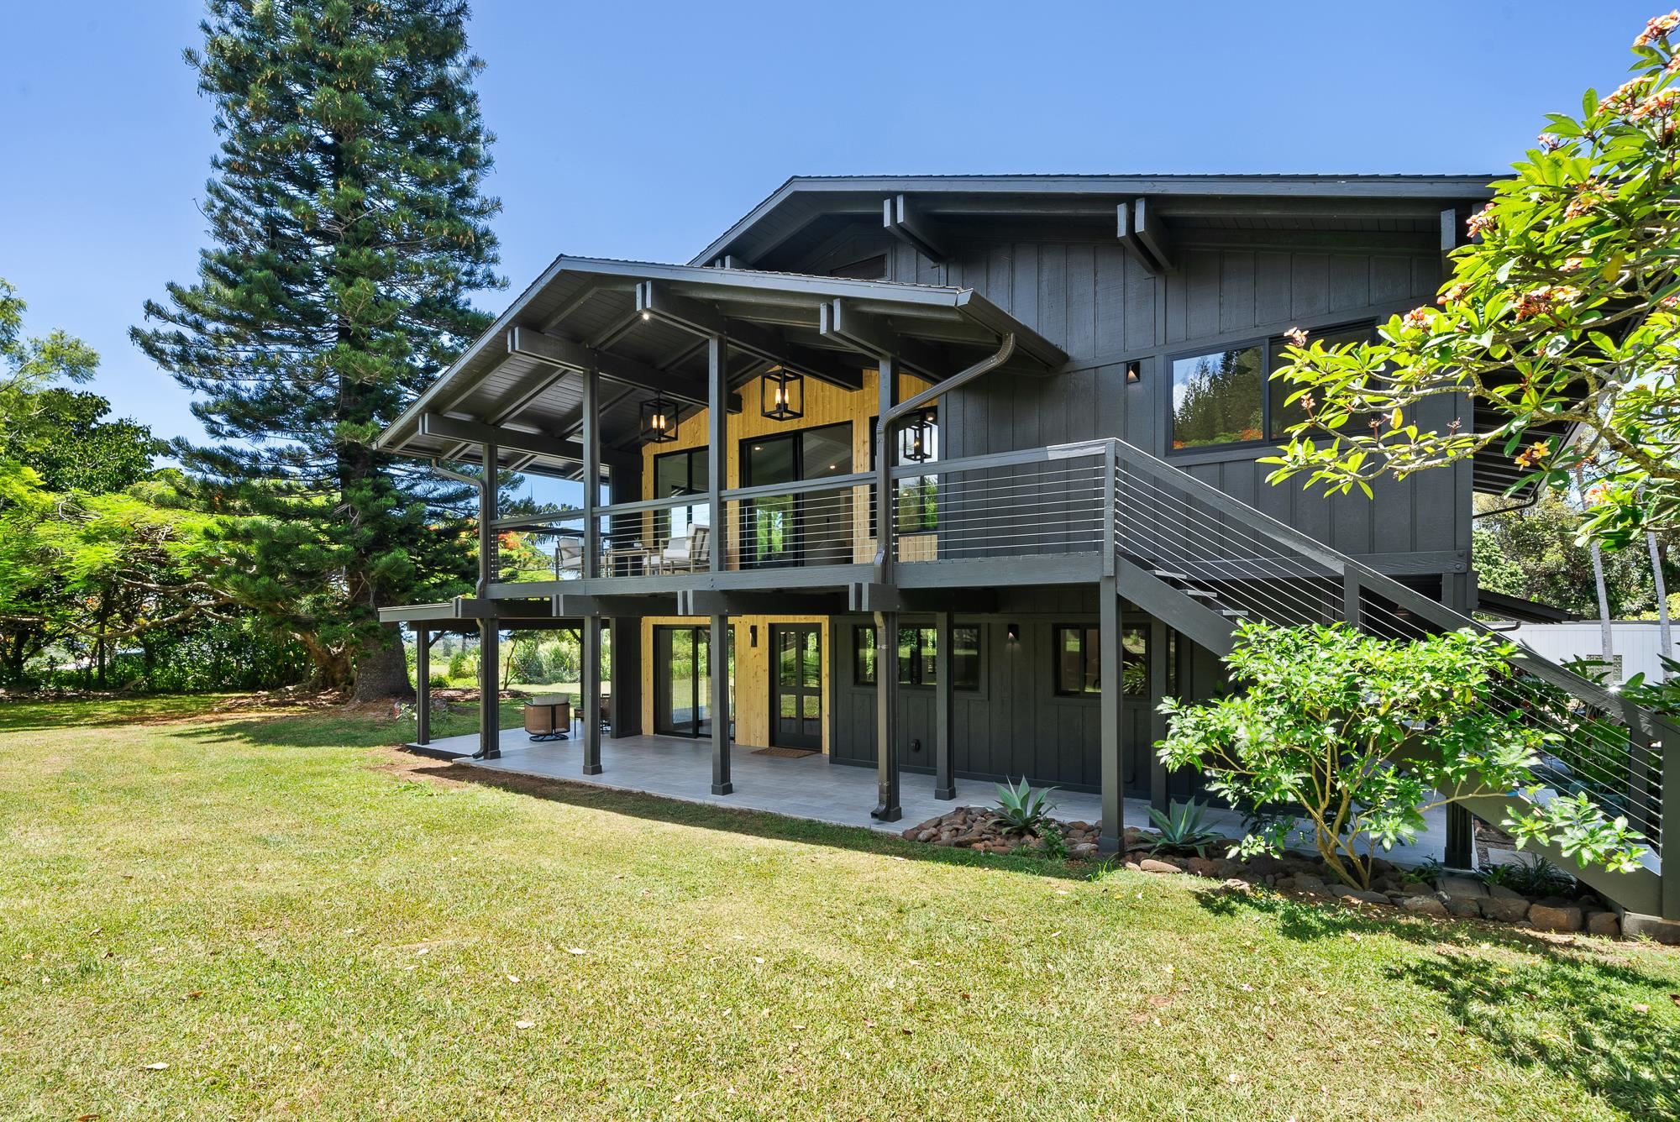
Two-story modern home with a broad covered deck, surrounded by lush greenery.
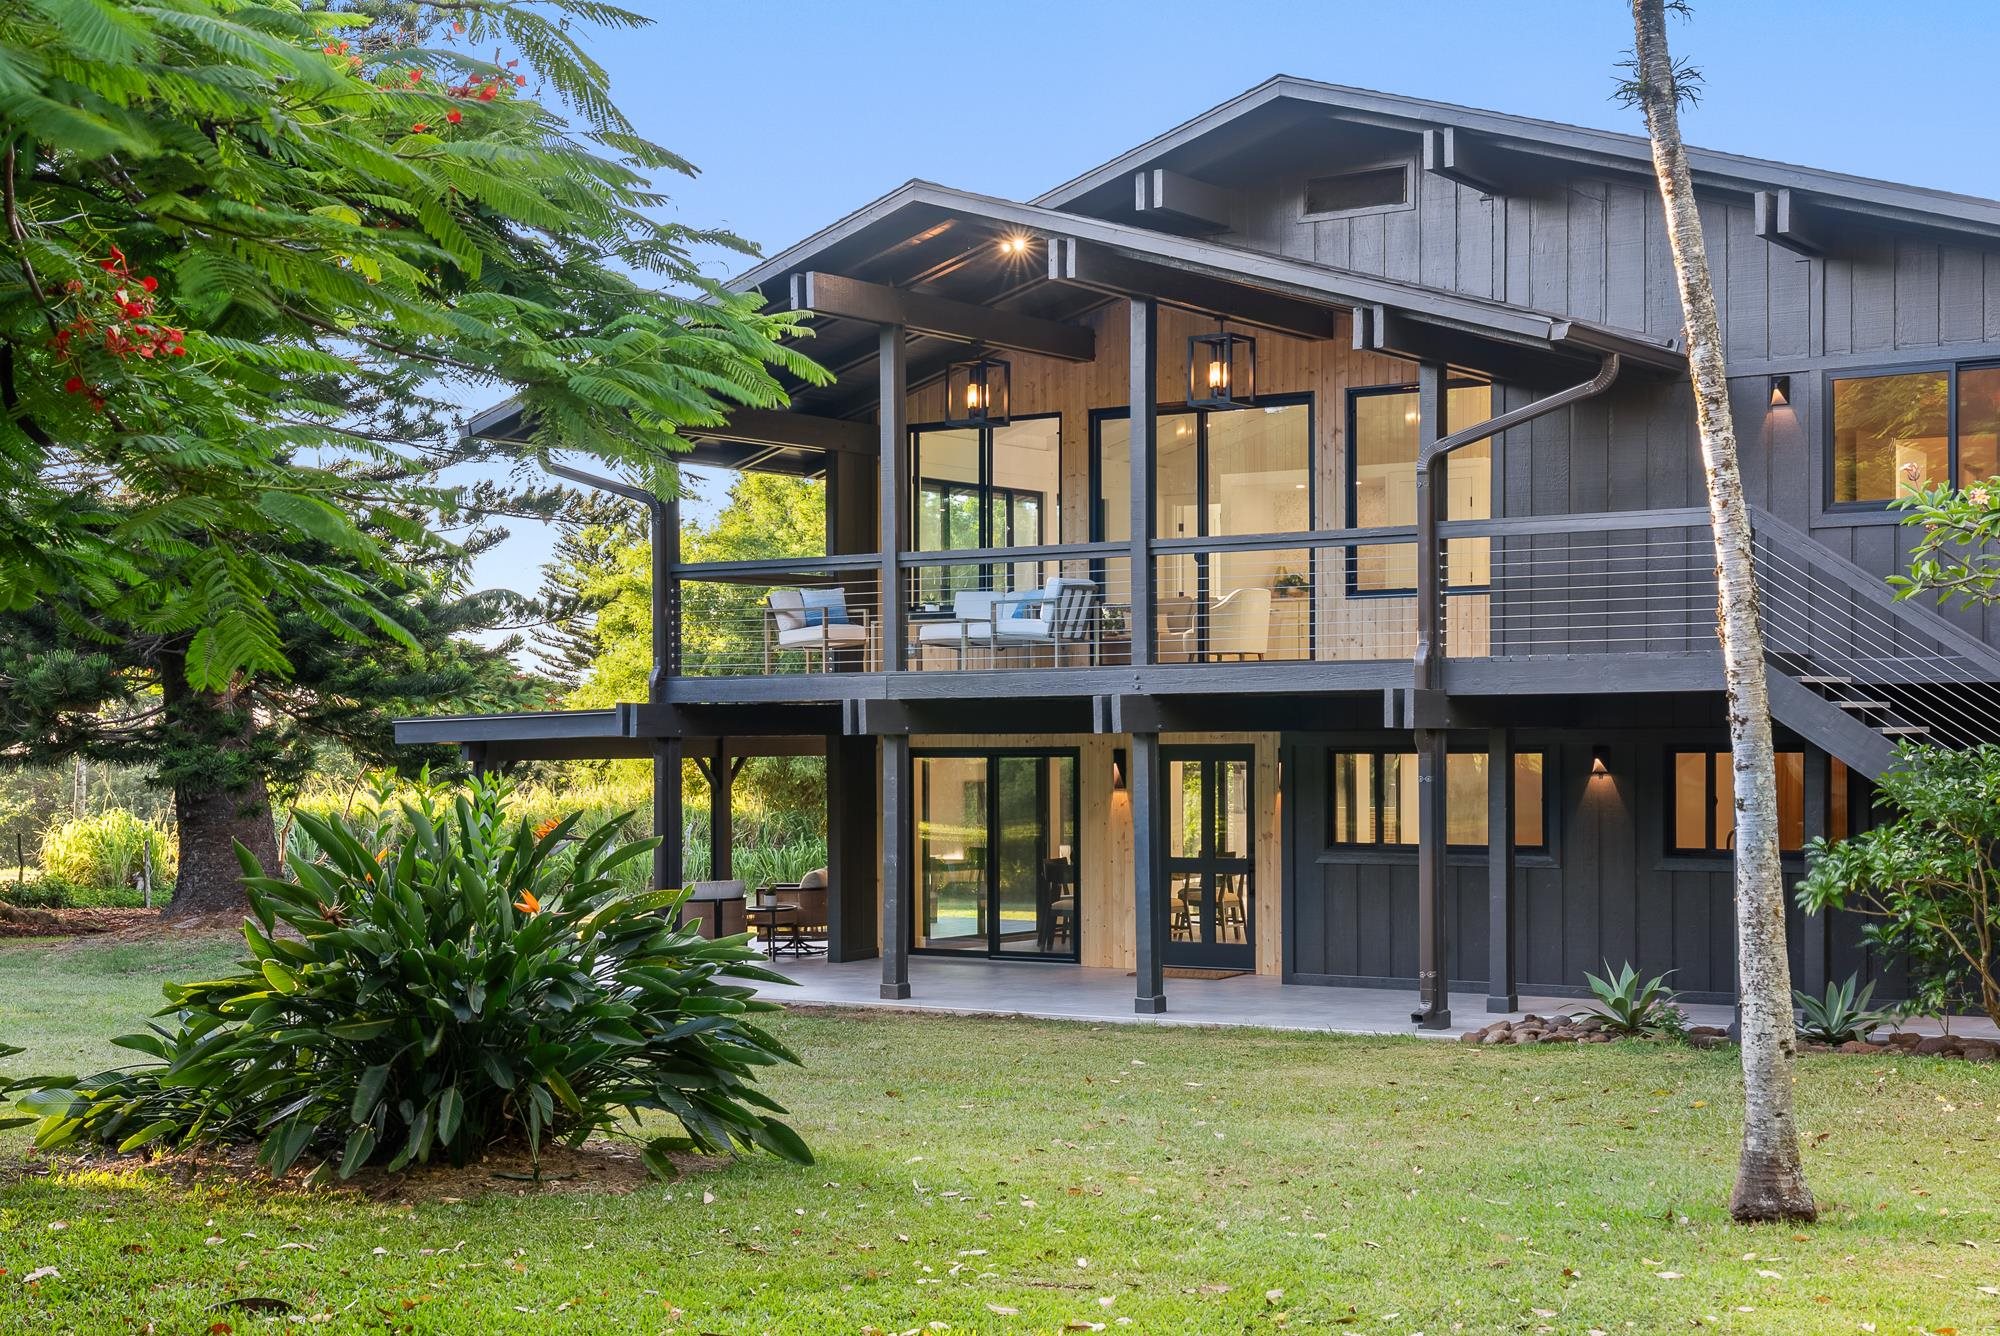
Dark two-story home with a covered deck, exterior staircase, and landscaped lawn.
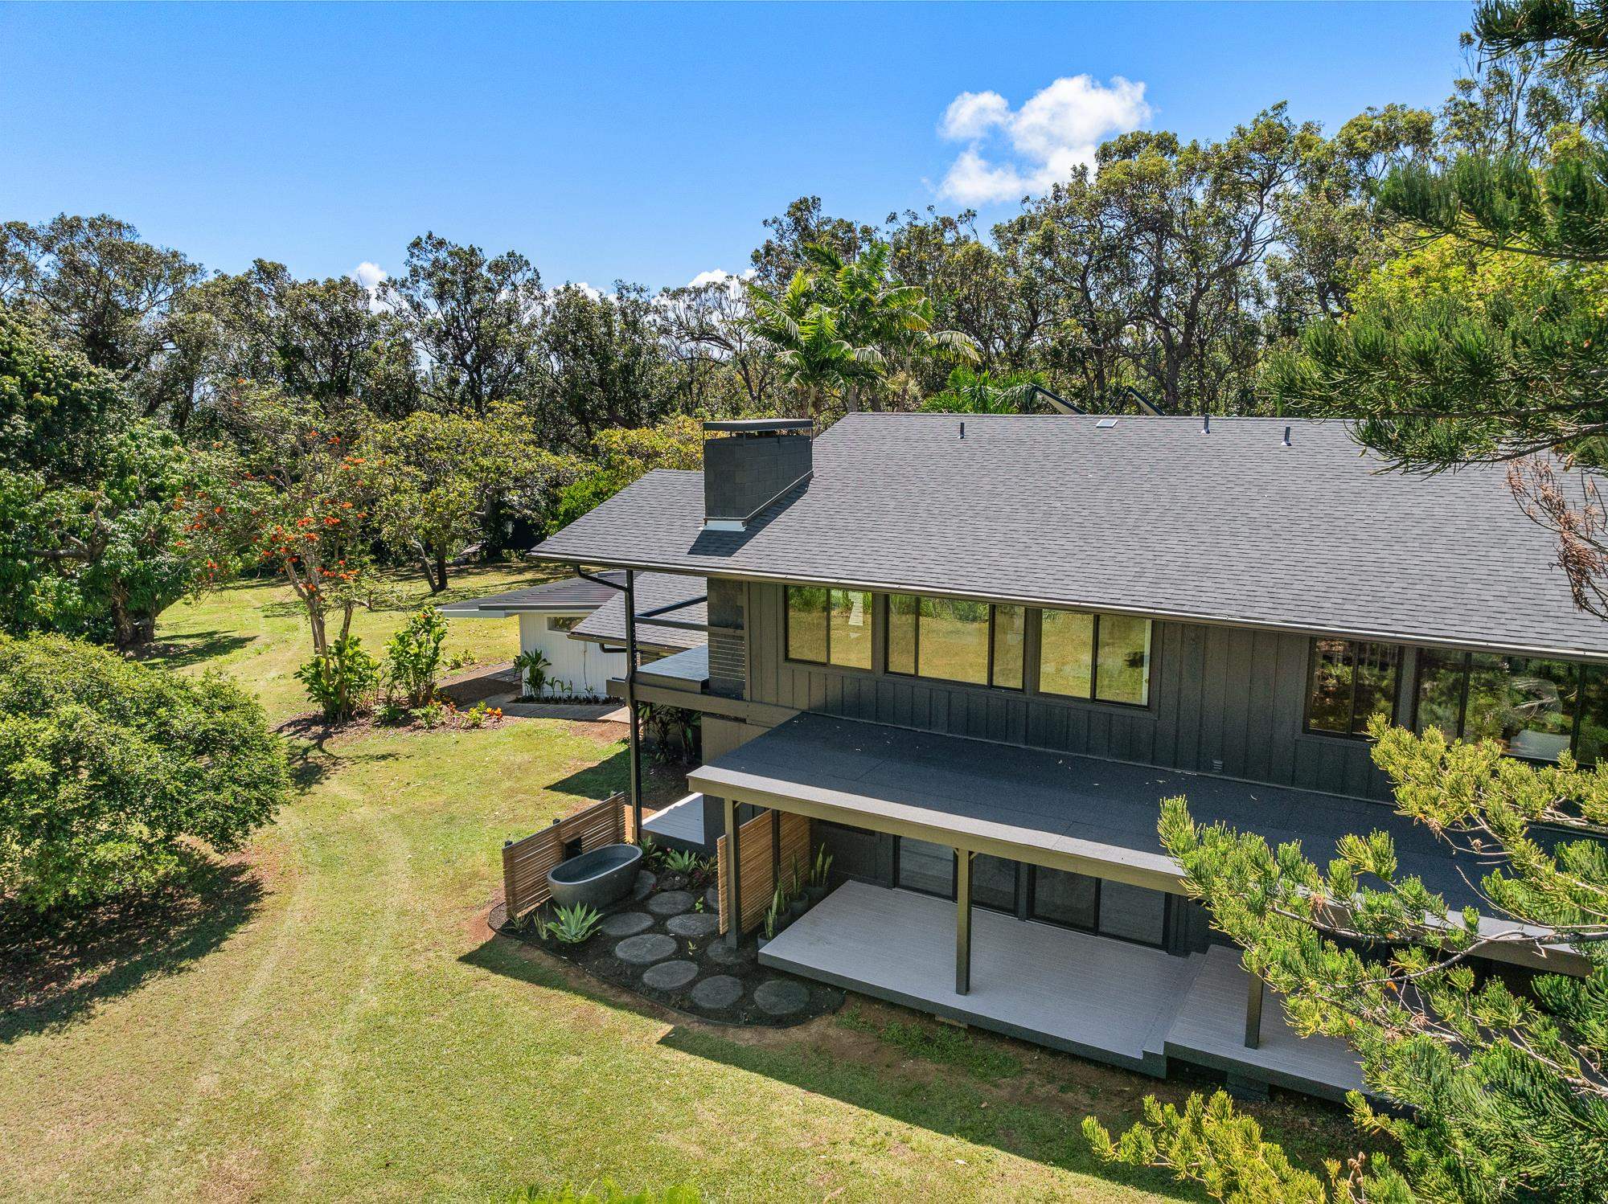
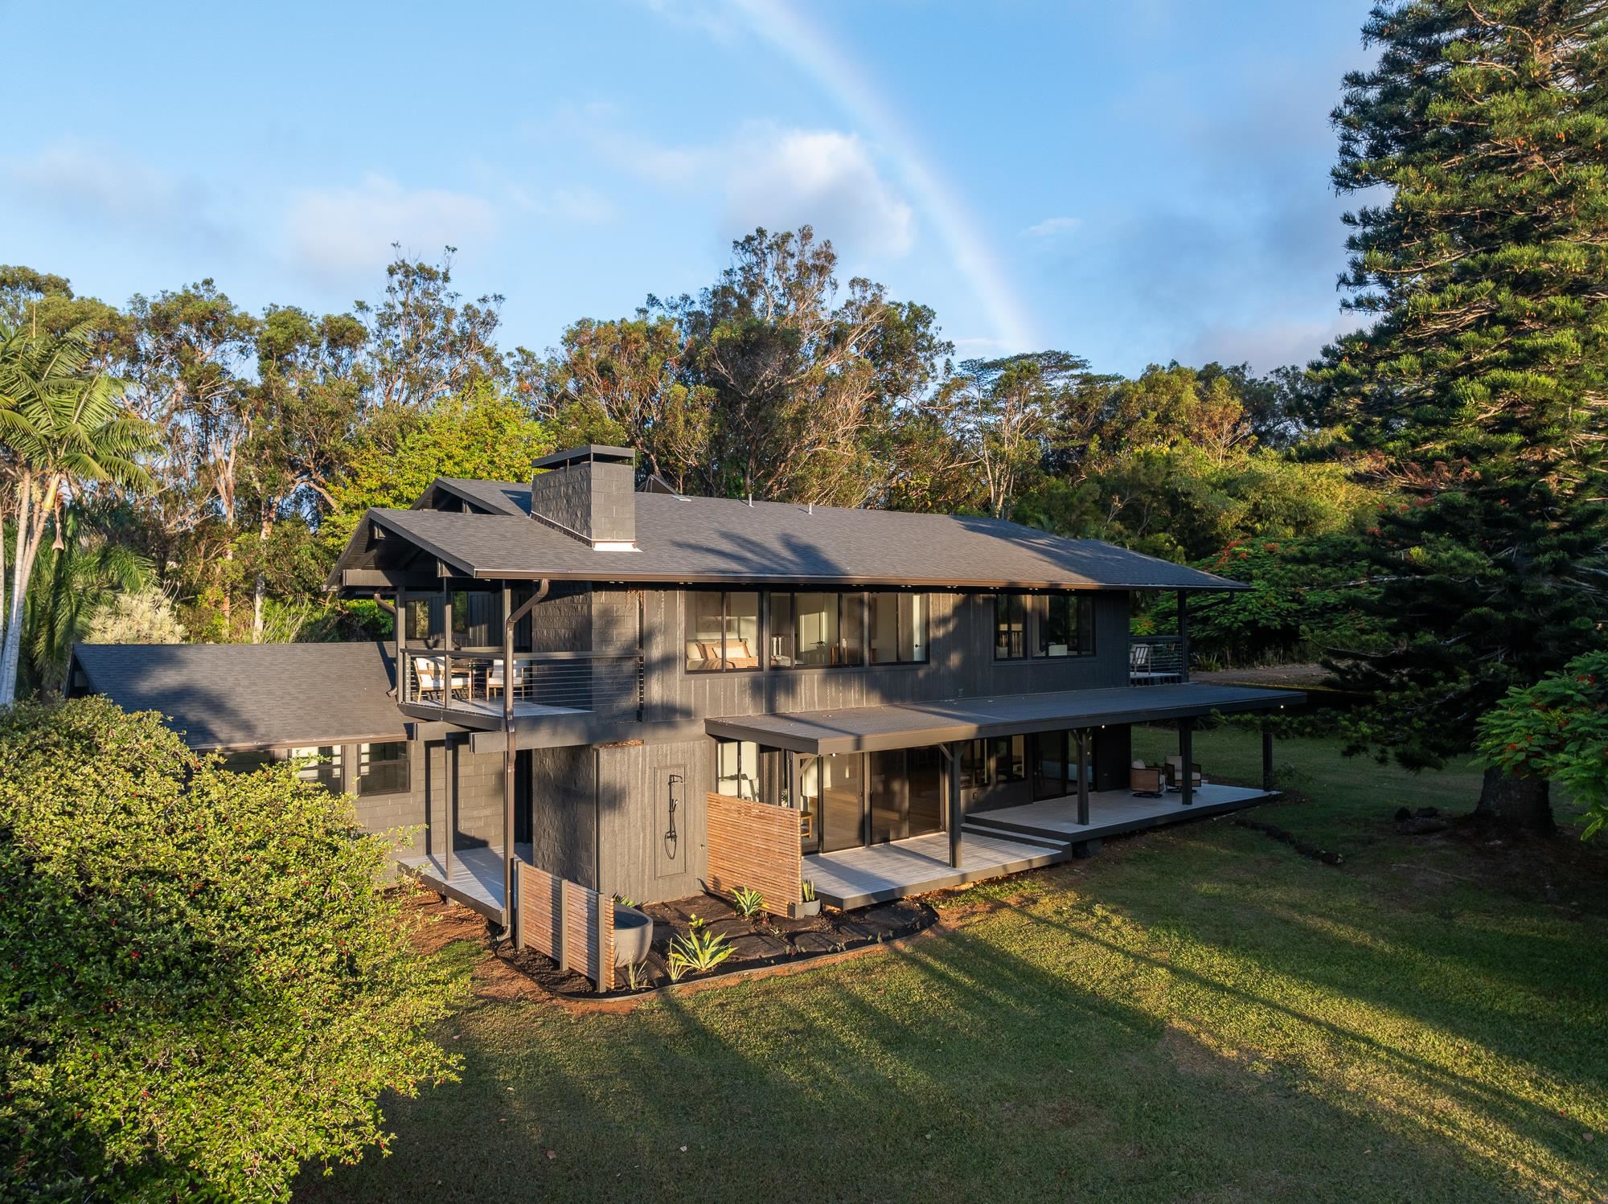
Aerial view of modern dark-sided home, covered lanai, and landscaped lawn among trees.
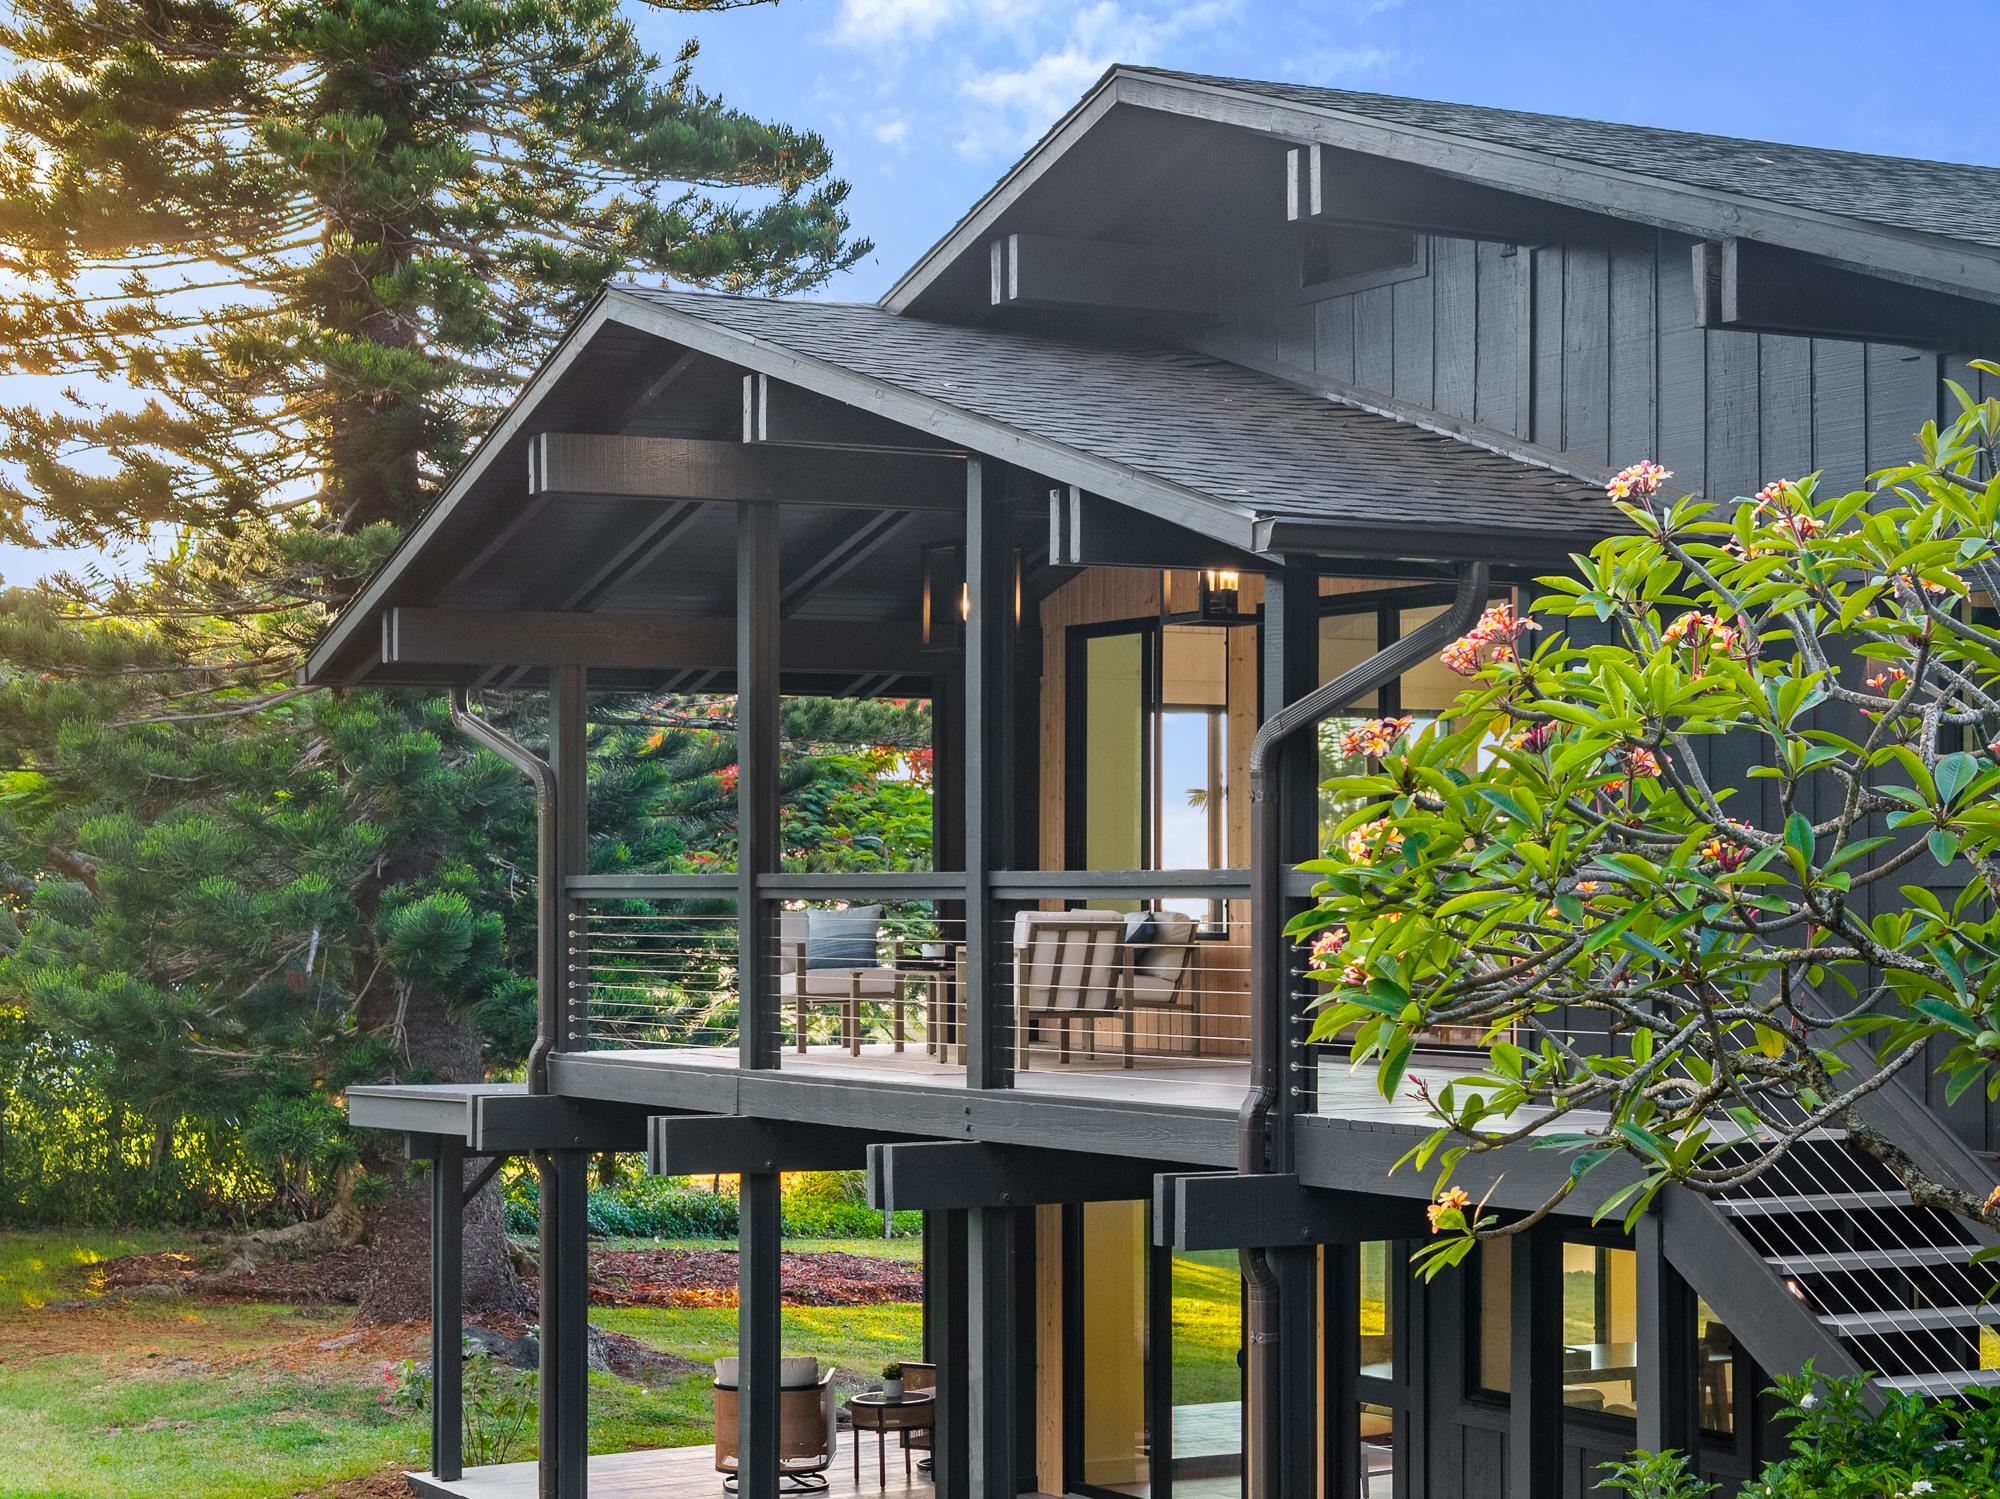
Dark modern home with a raised covered deck, cable railing, and flowering tropical shrubs.
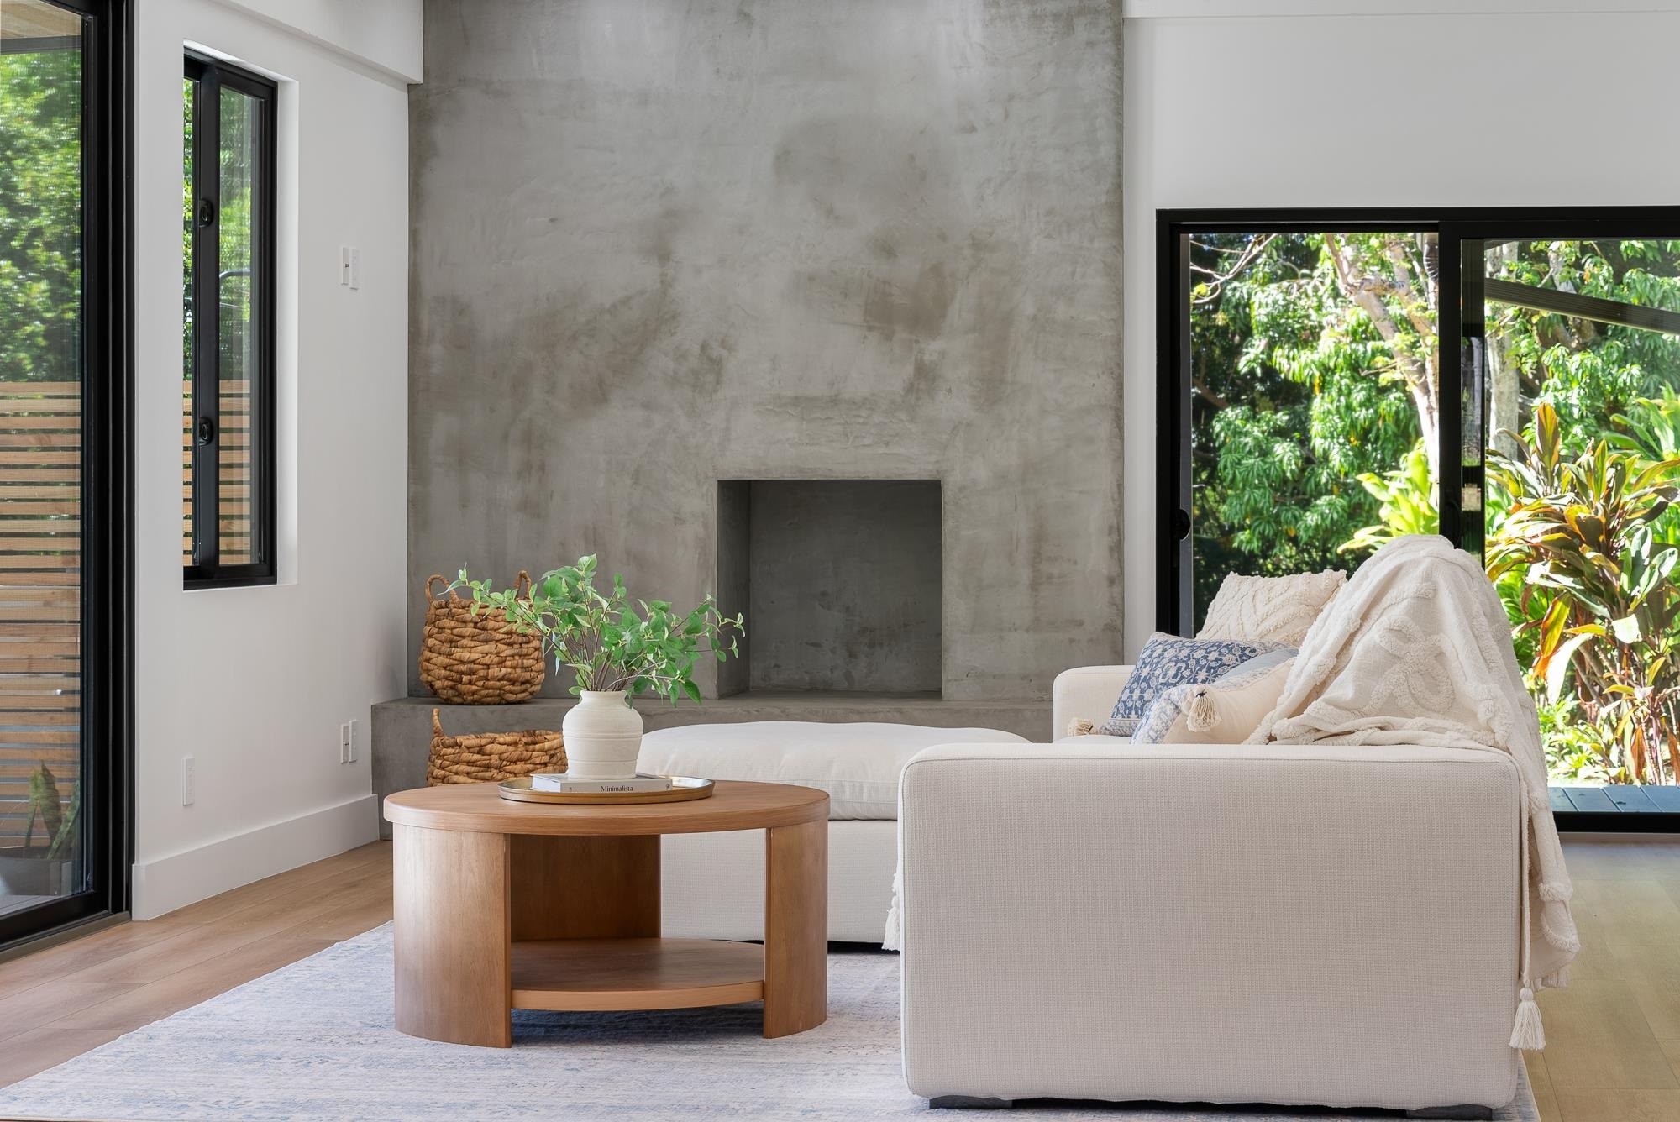
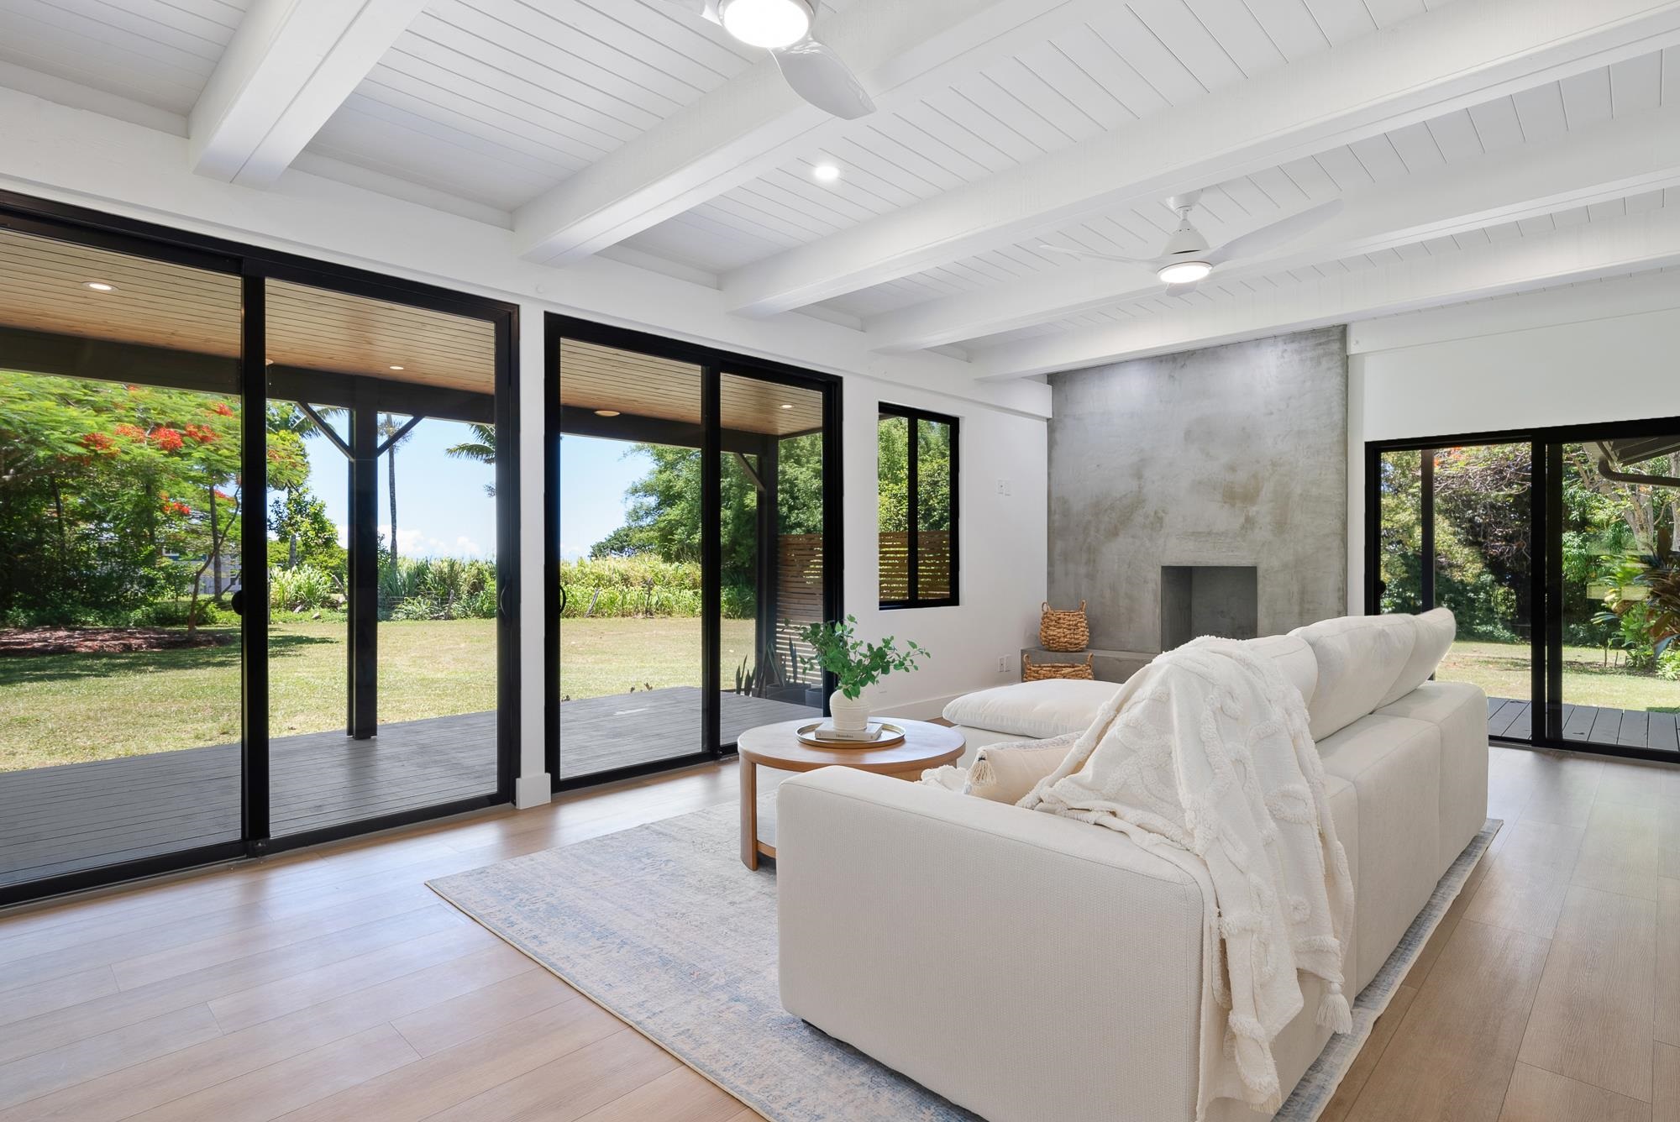
Living room with a tall concrete fireplace, white sectional, and large windows overlooking lush greenery.
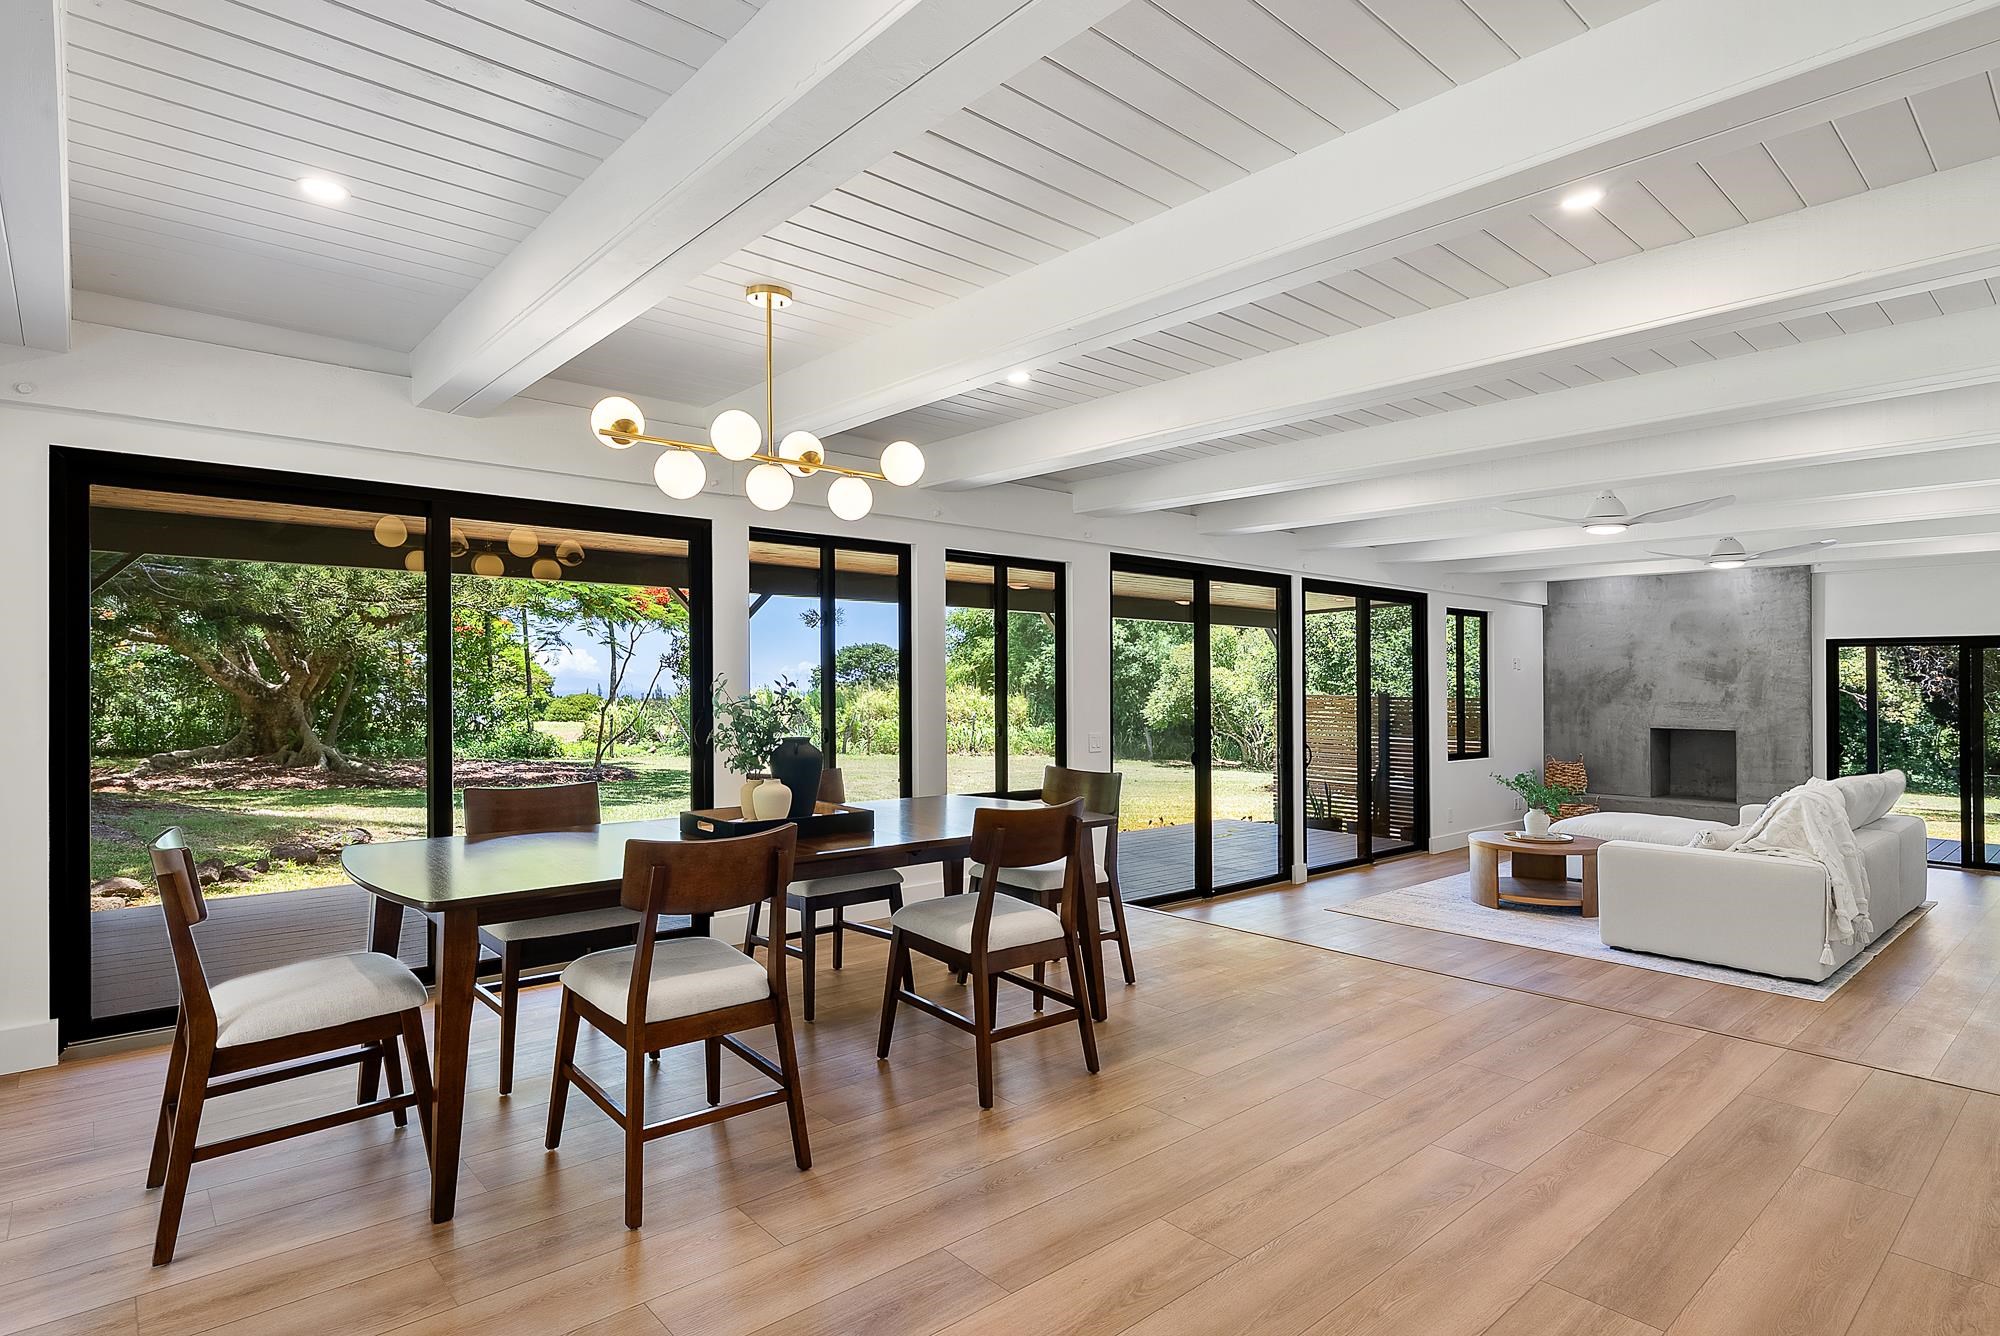
Dining and living area with beamed ceiling, glass doors, and garden views.
Bright living room with white vaulted ceiling, concrete fireplace, and black-framed doors opening to the garden.
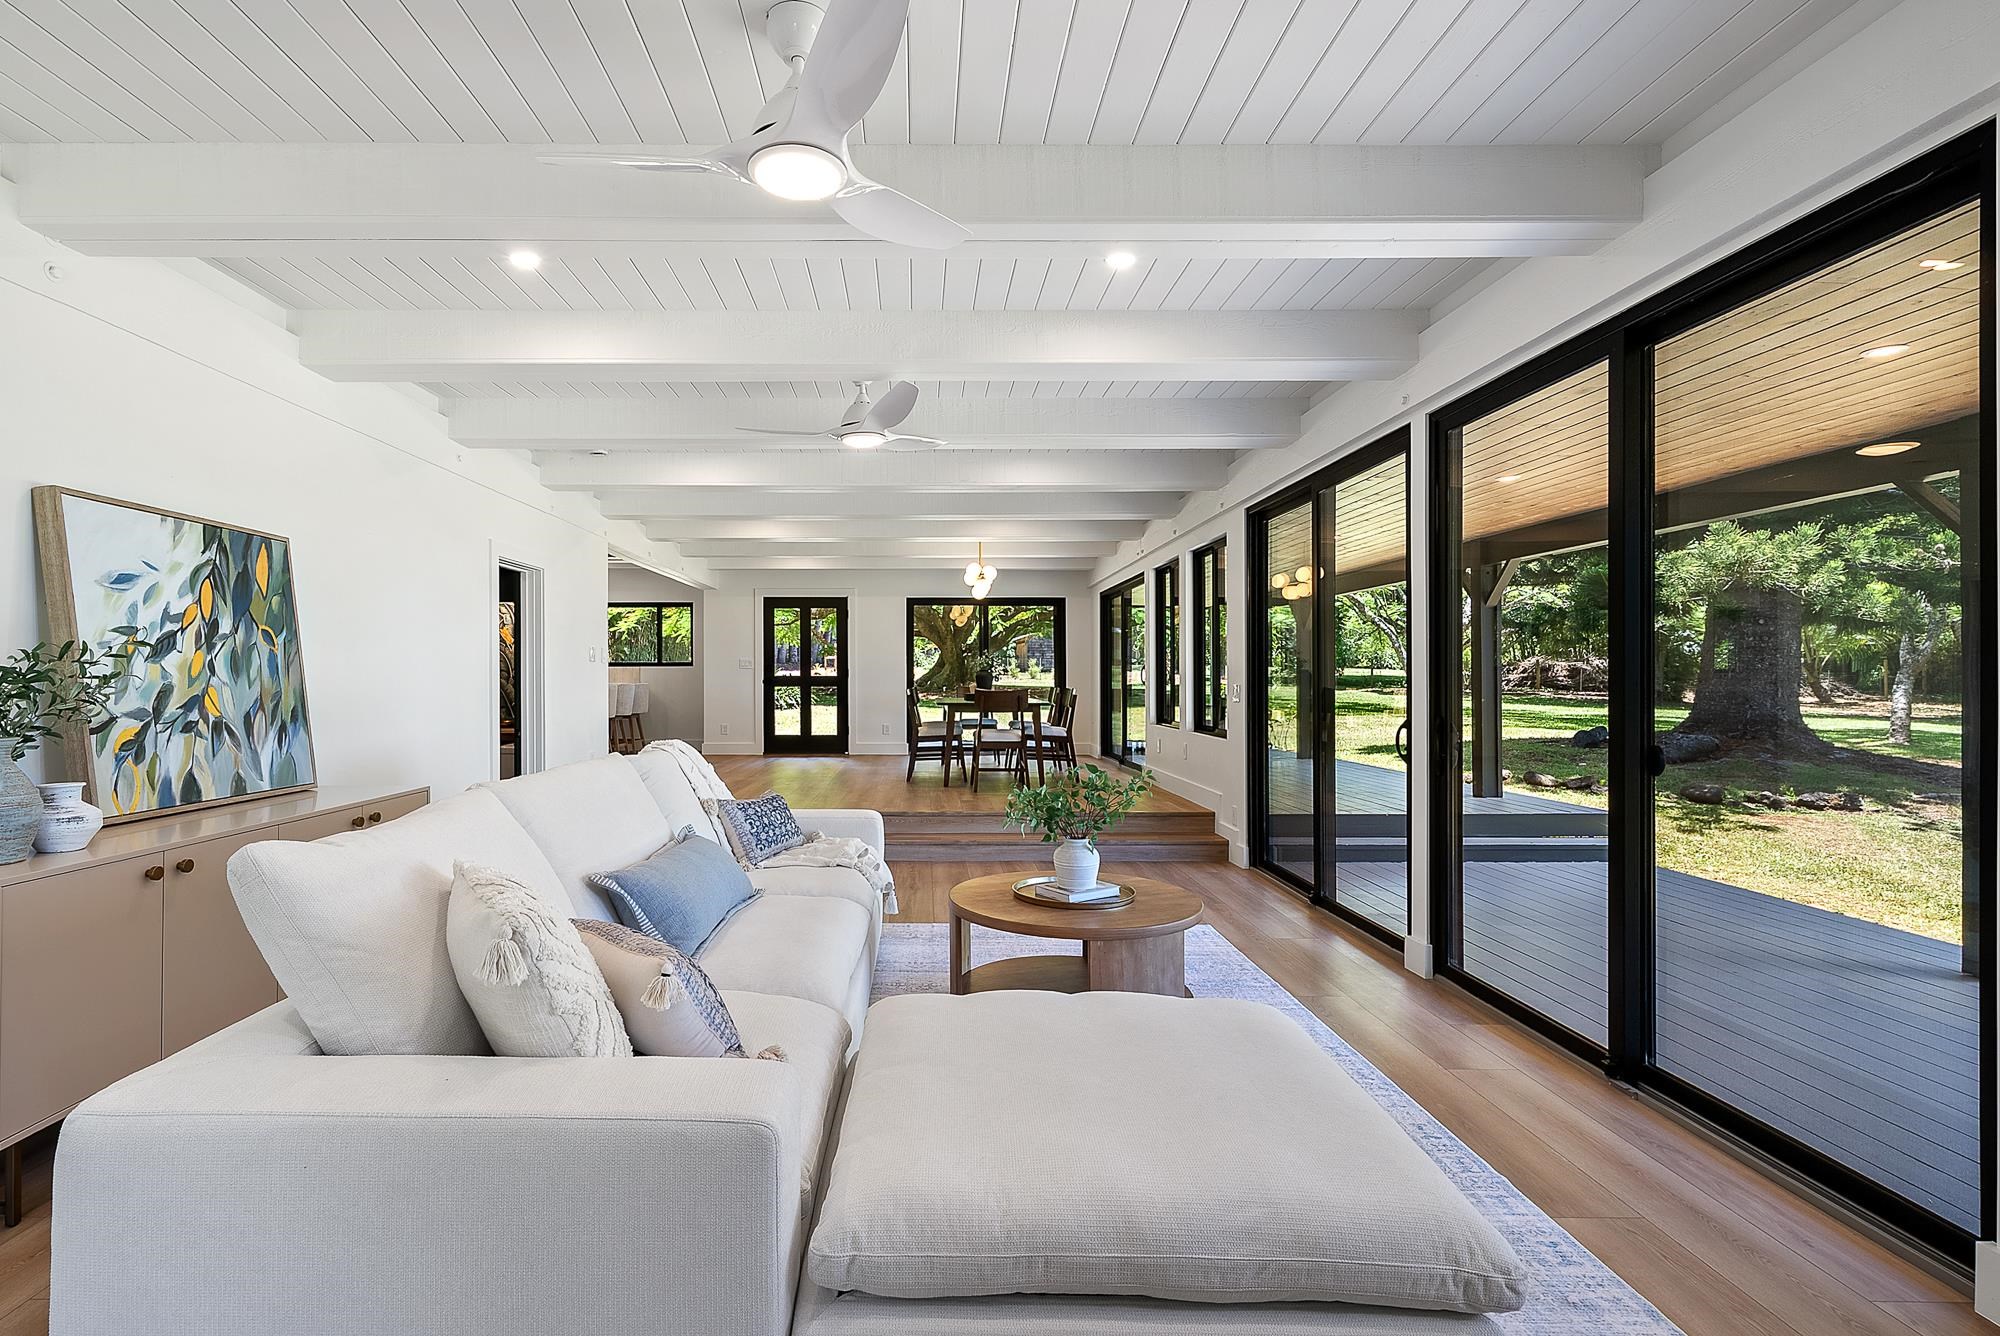
Living room with white sectional sofa, exposed beams, and glass doors opening to a garden.
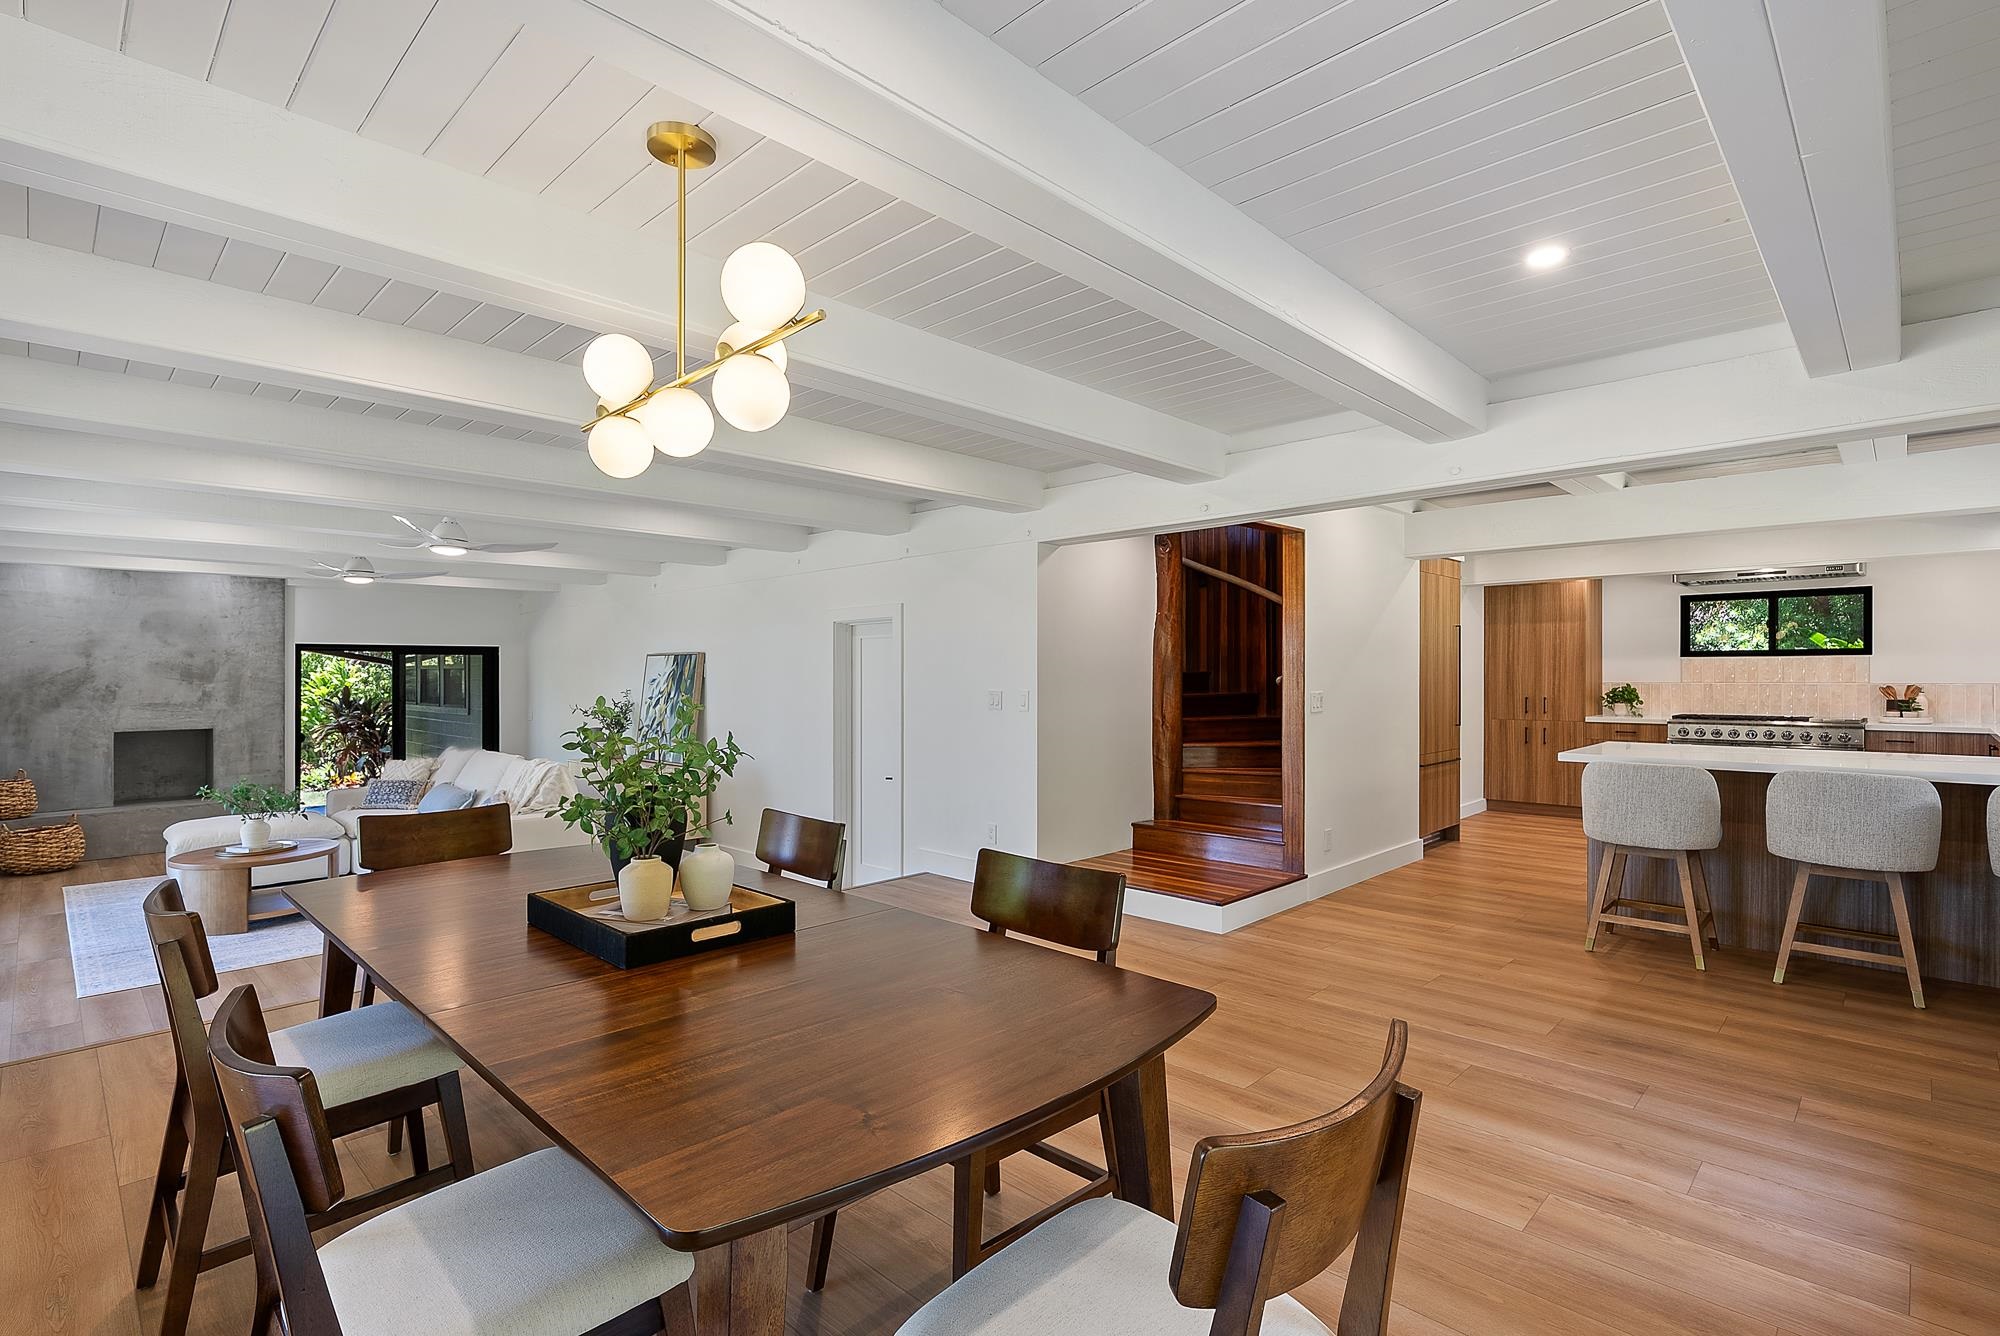
Open-plan dining room, living area, and kitchen beneath a white beamed ceiling.
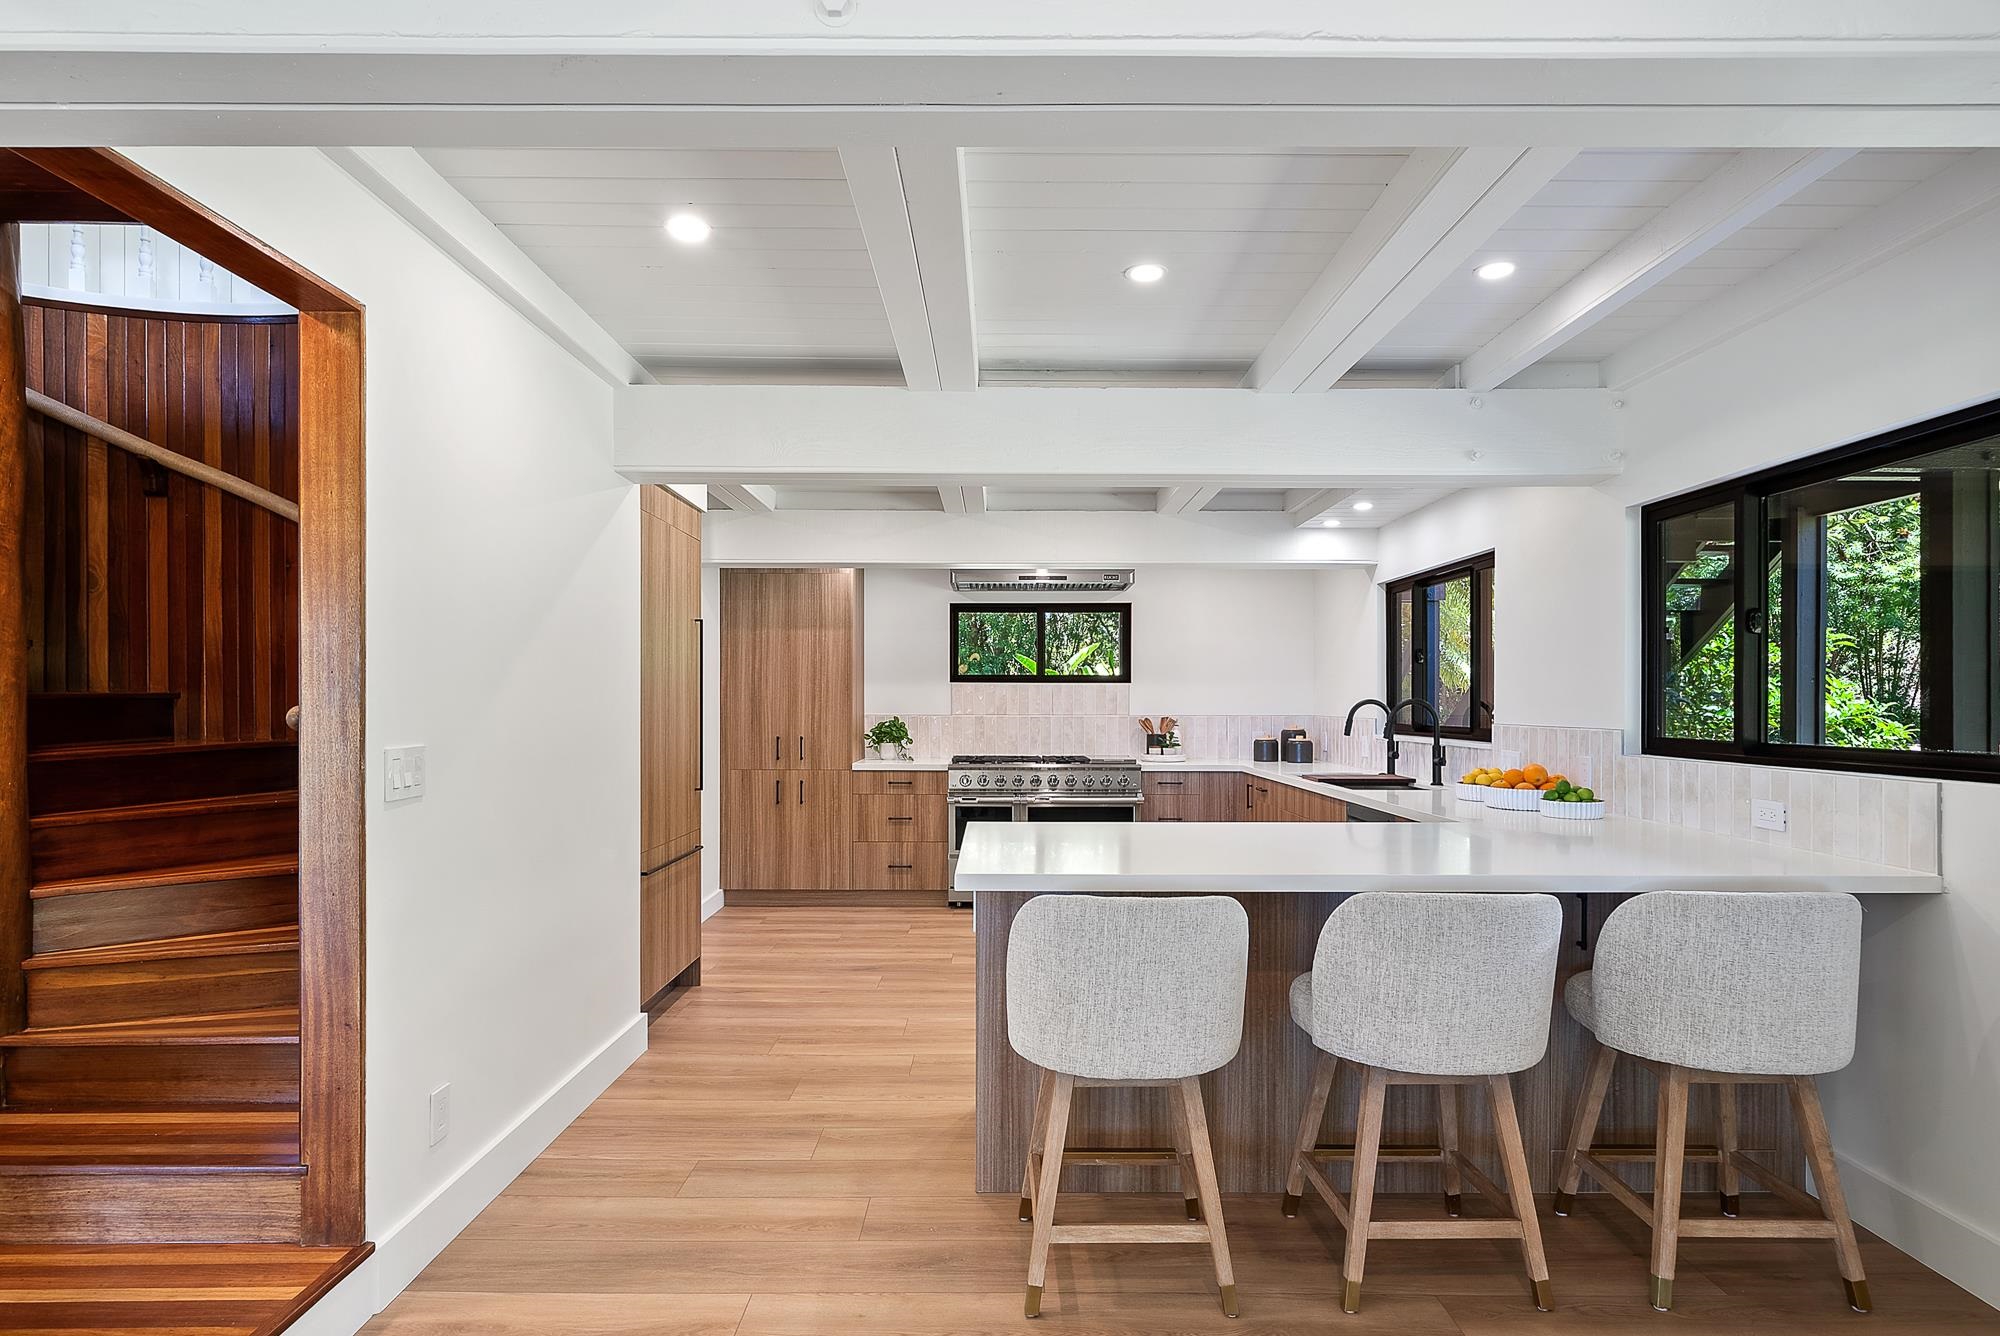
Kitchen with a large island, wood cabinetry, and a dark wood staircase.
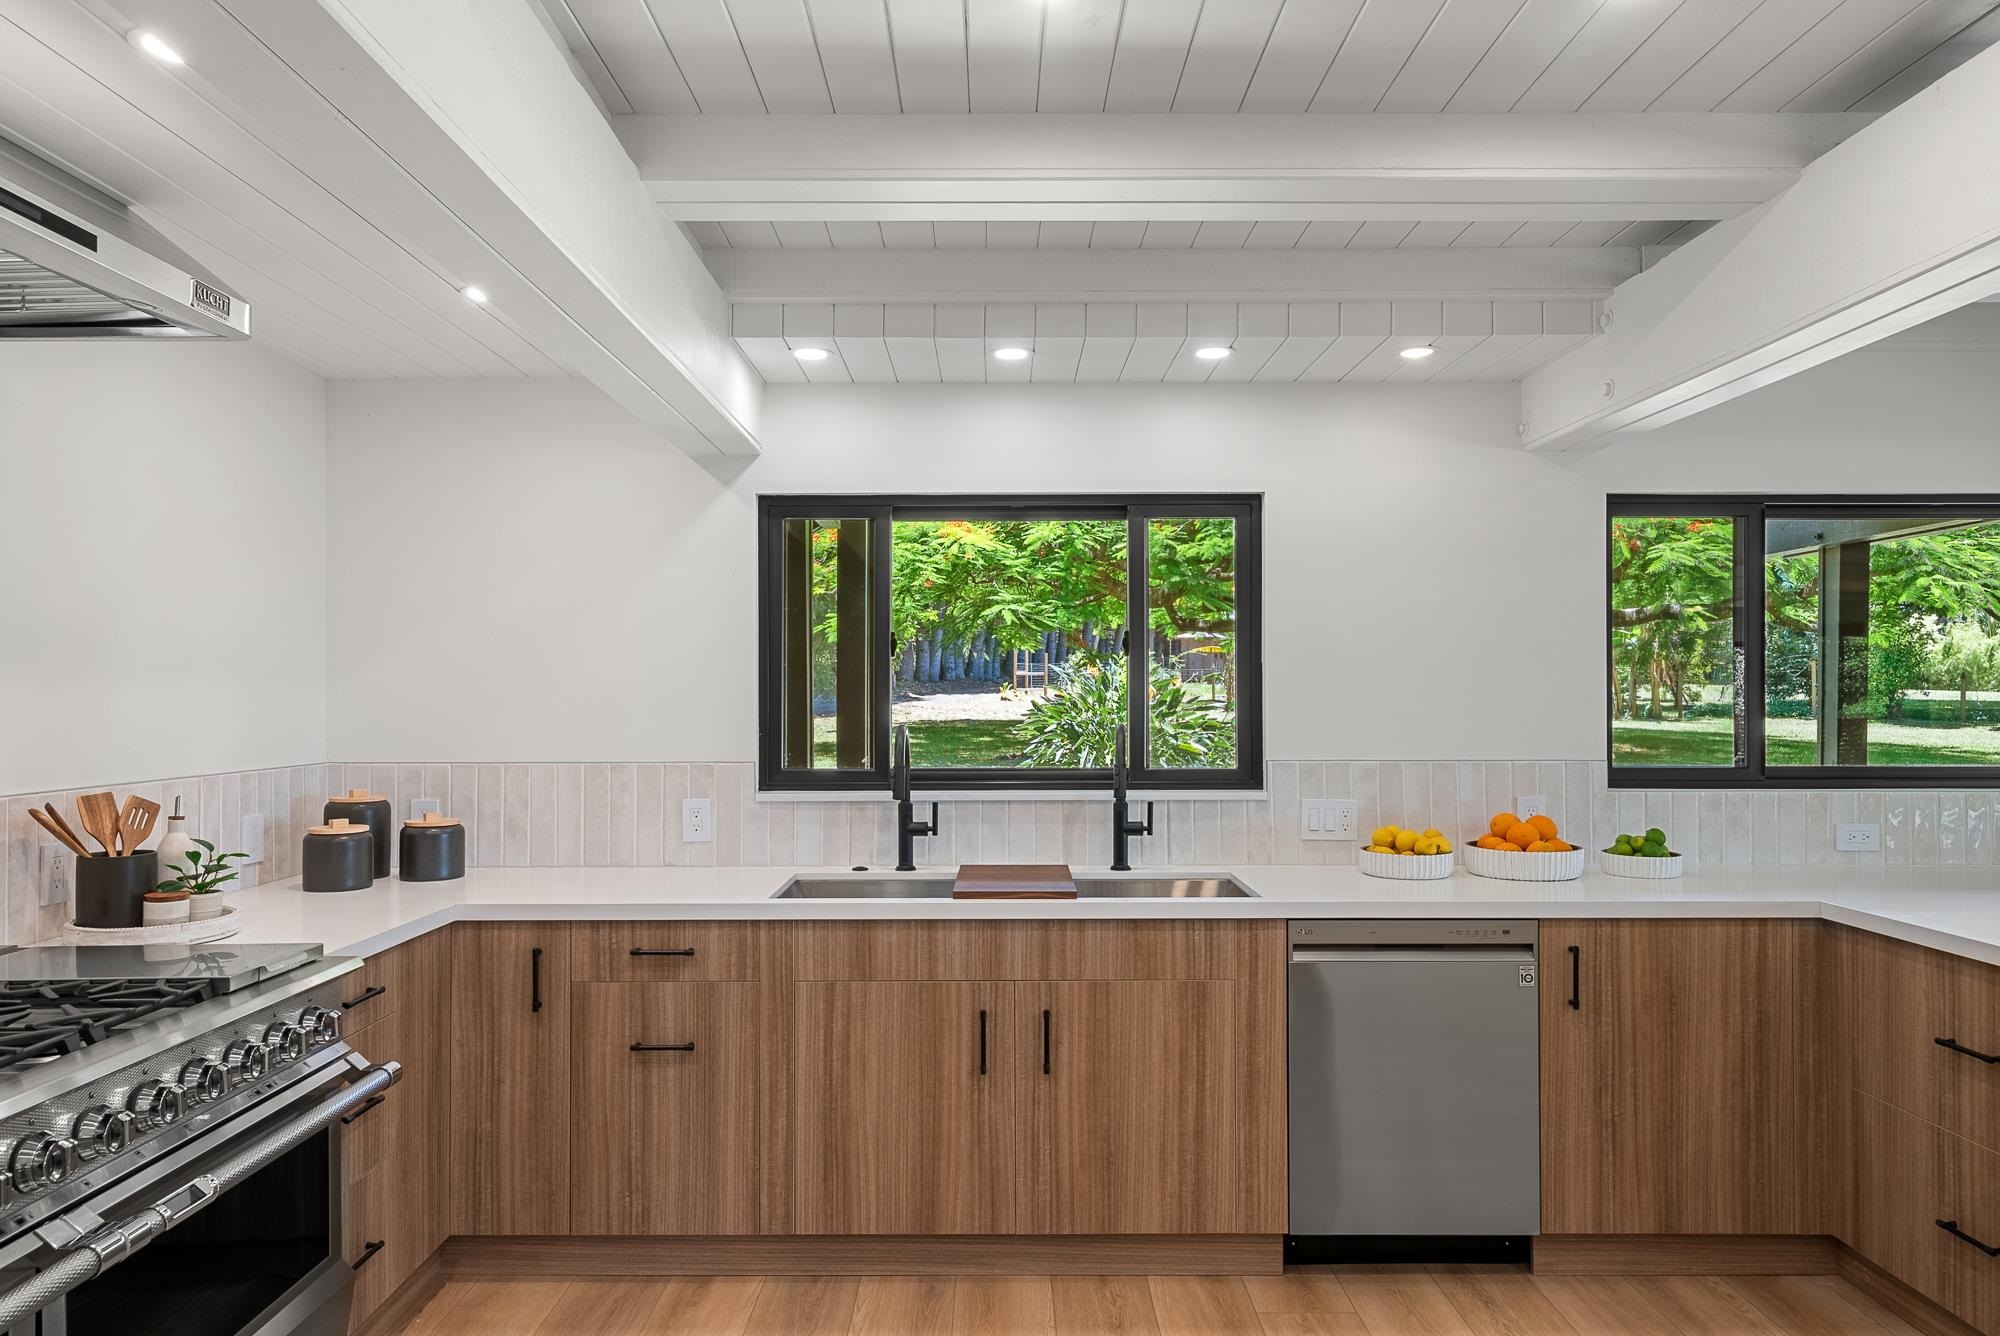
Kitchen with wood cabinetry, a professional range, and windows overlooking a leafy yard.
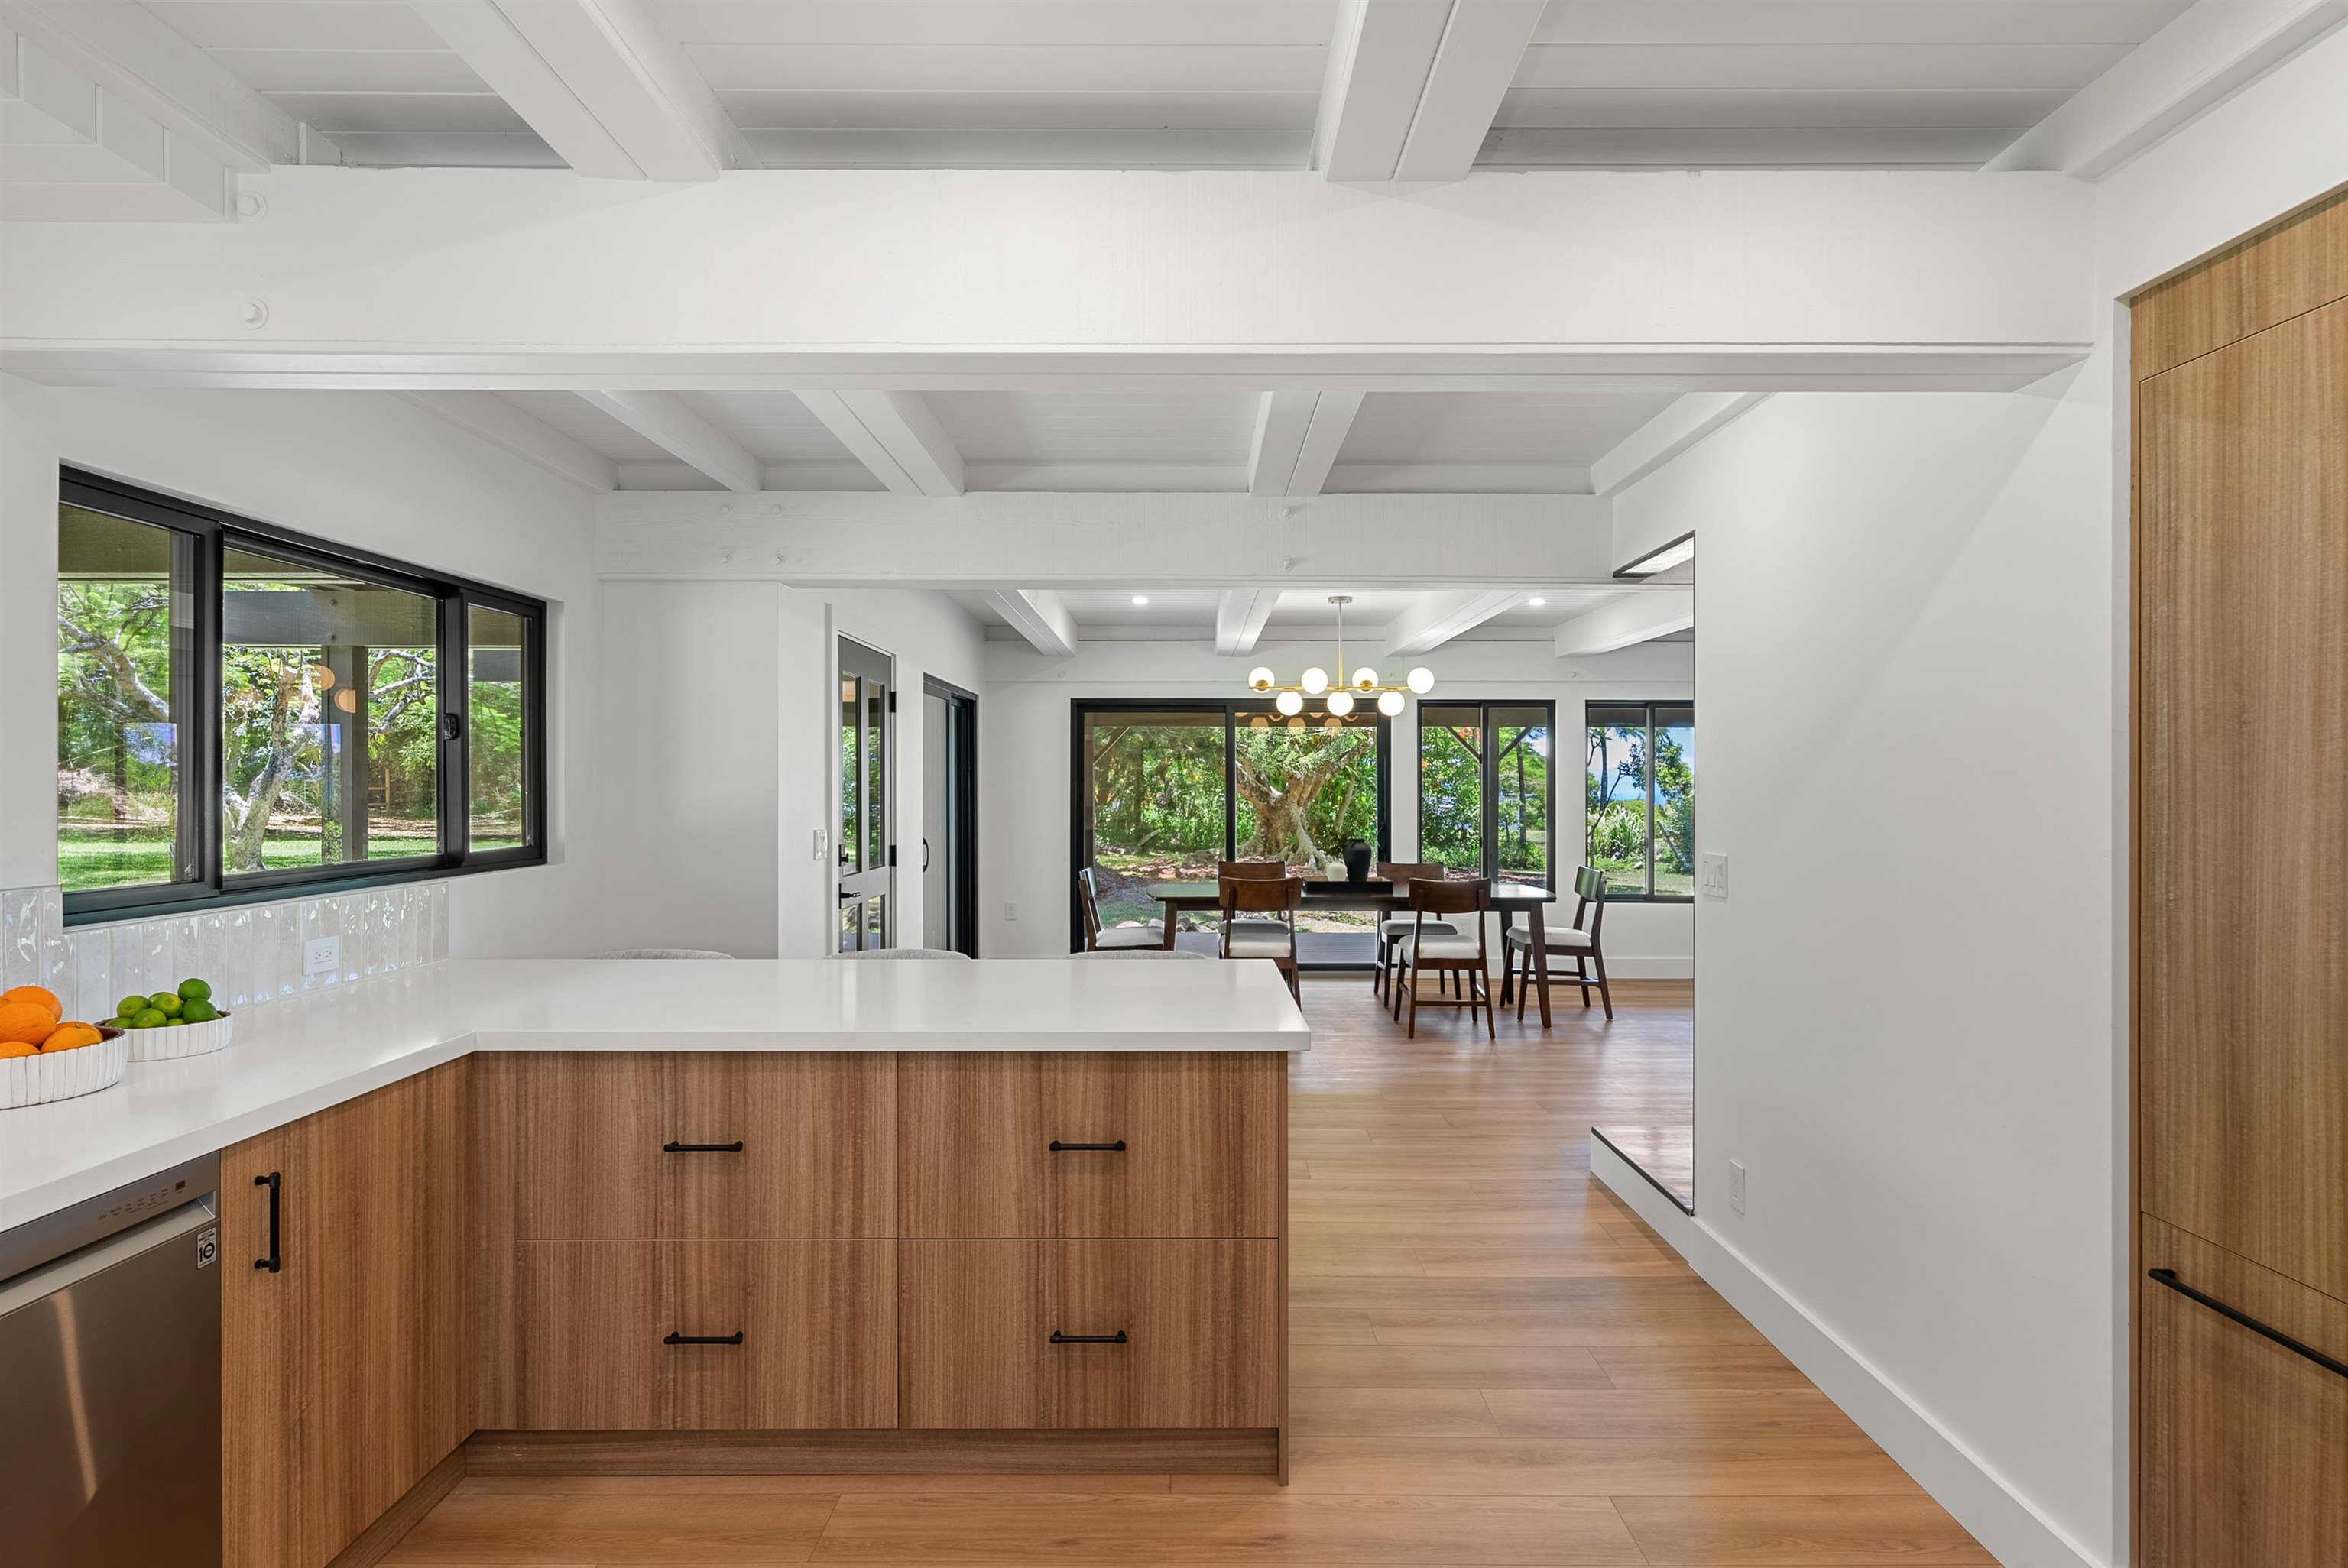
Open kitchen and dining area with wood cabinetry, white beam ceiling, and garden views through large windows.
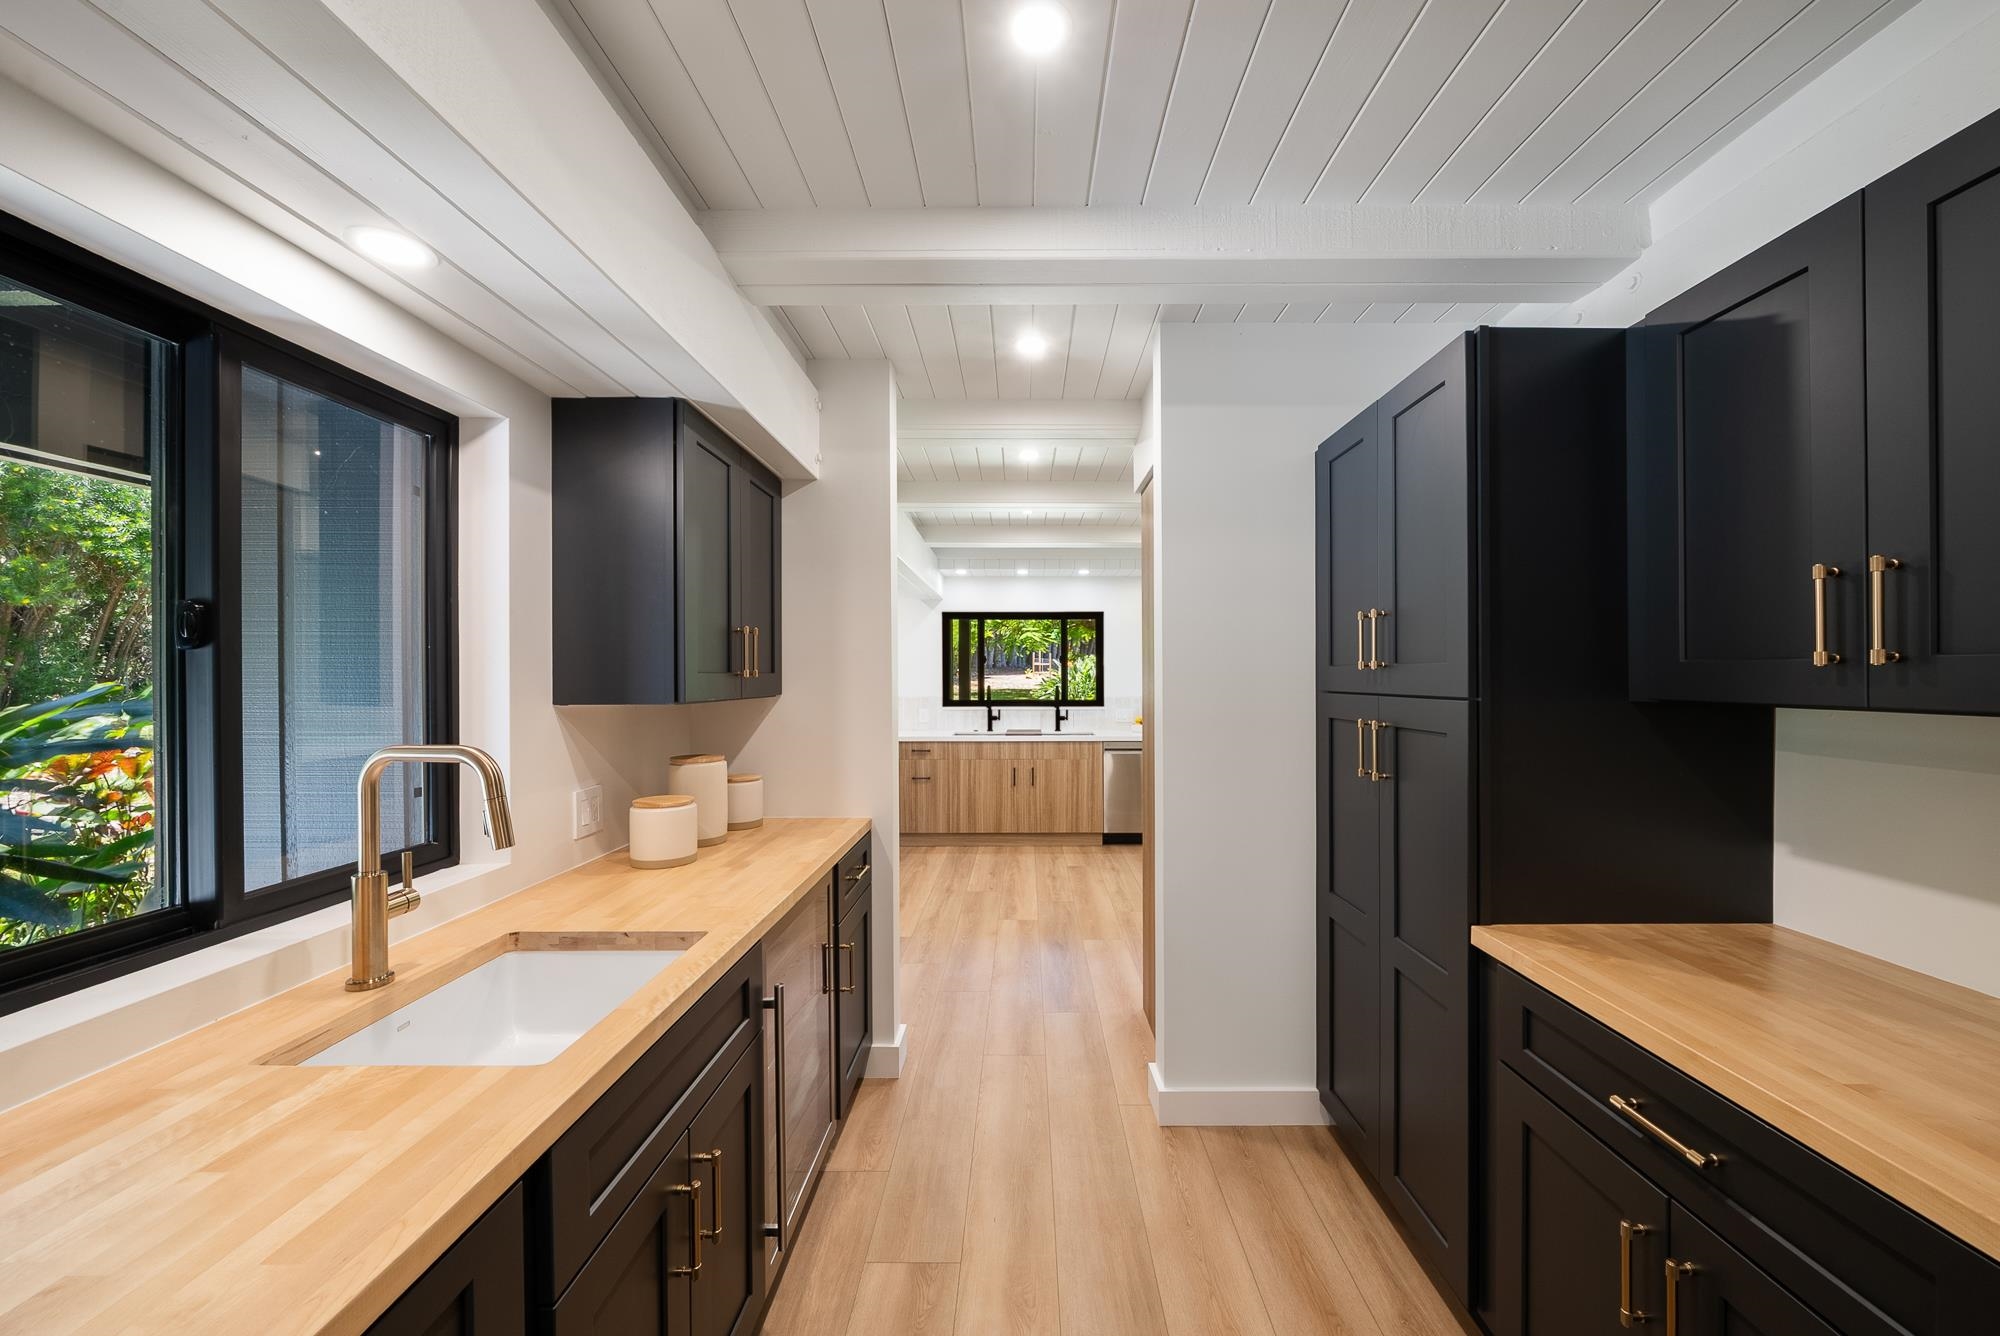
Kitchen with dark cabinetry, light wood counters, and a sink beneath large windows.
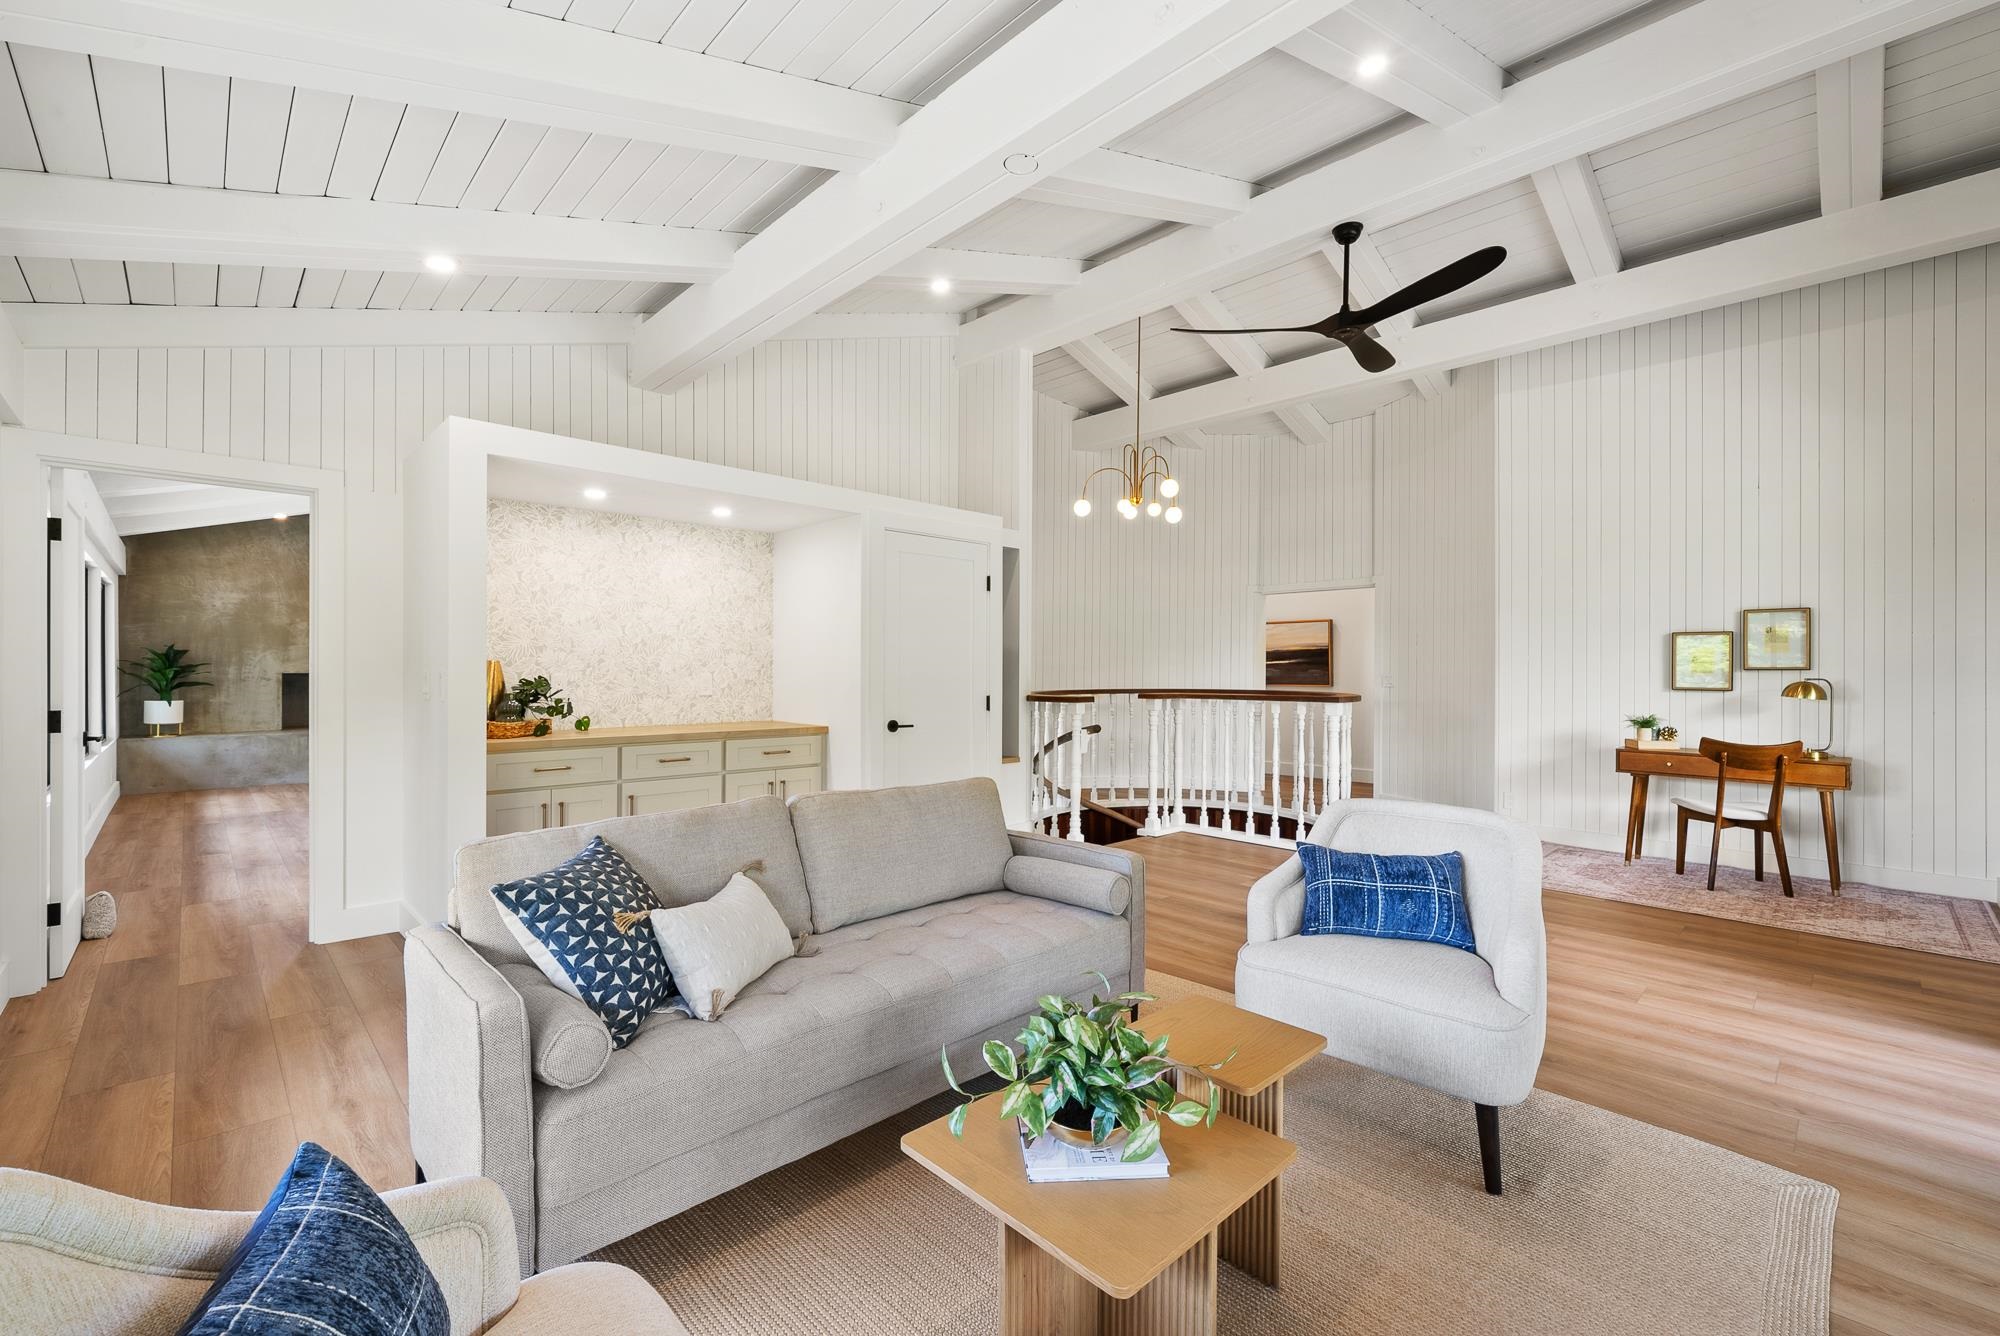
Furnished living room with vaulted white-beam ceiling, gray seating, and built-in cabinetry.
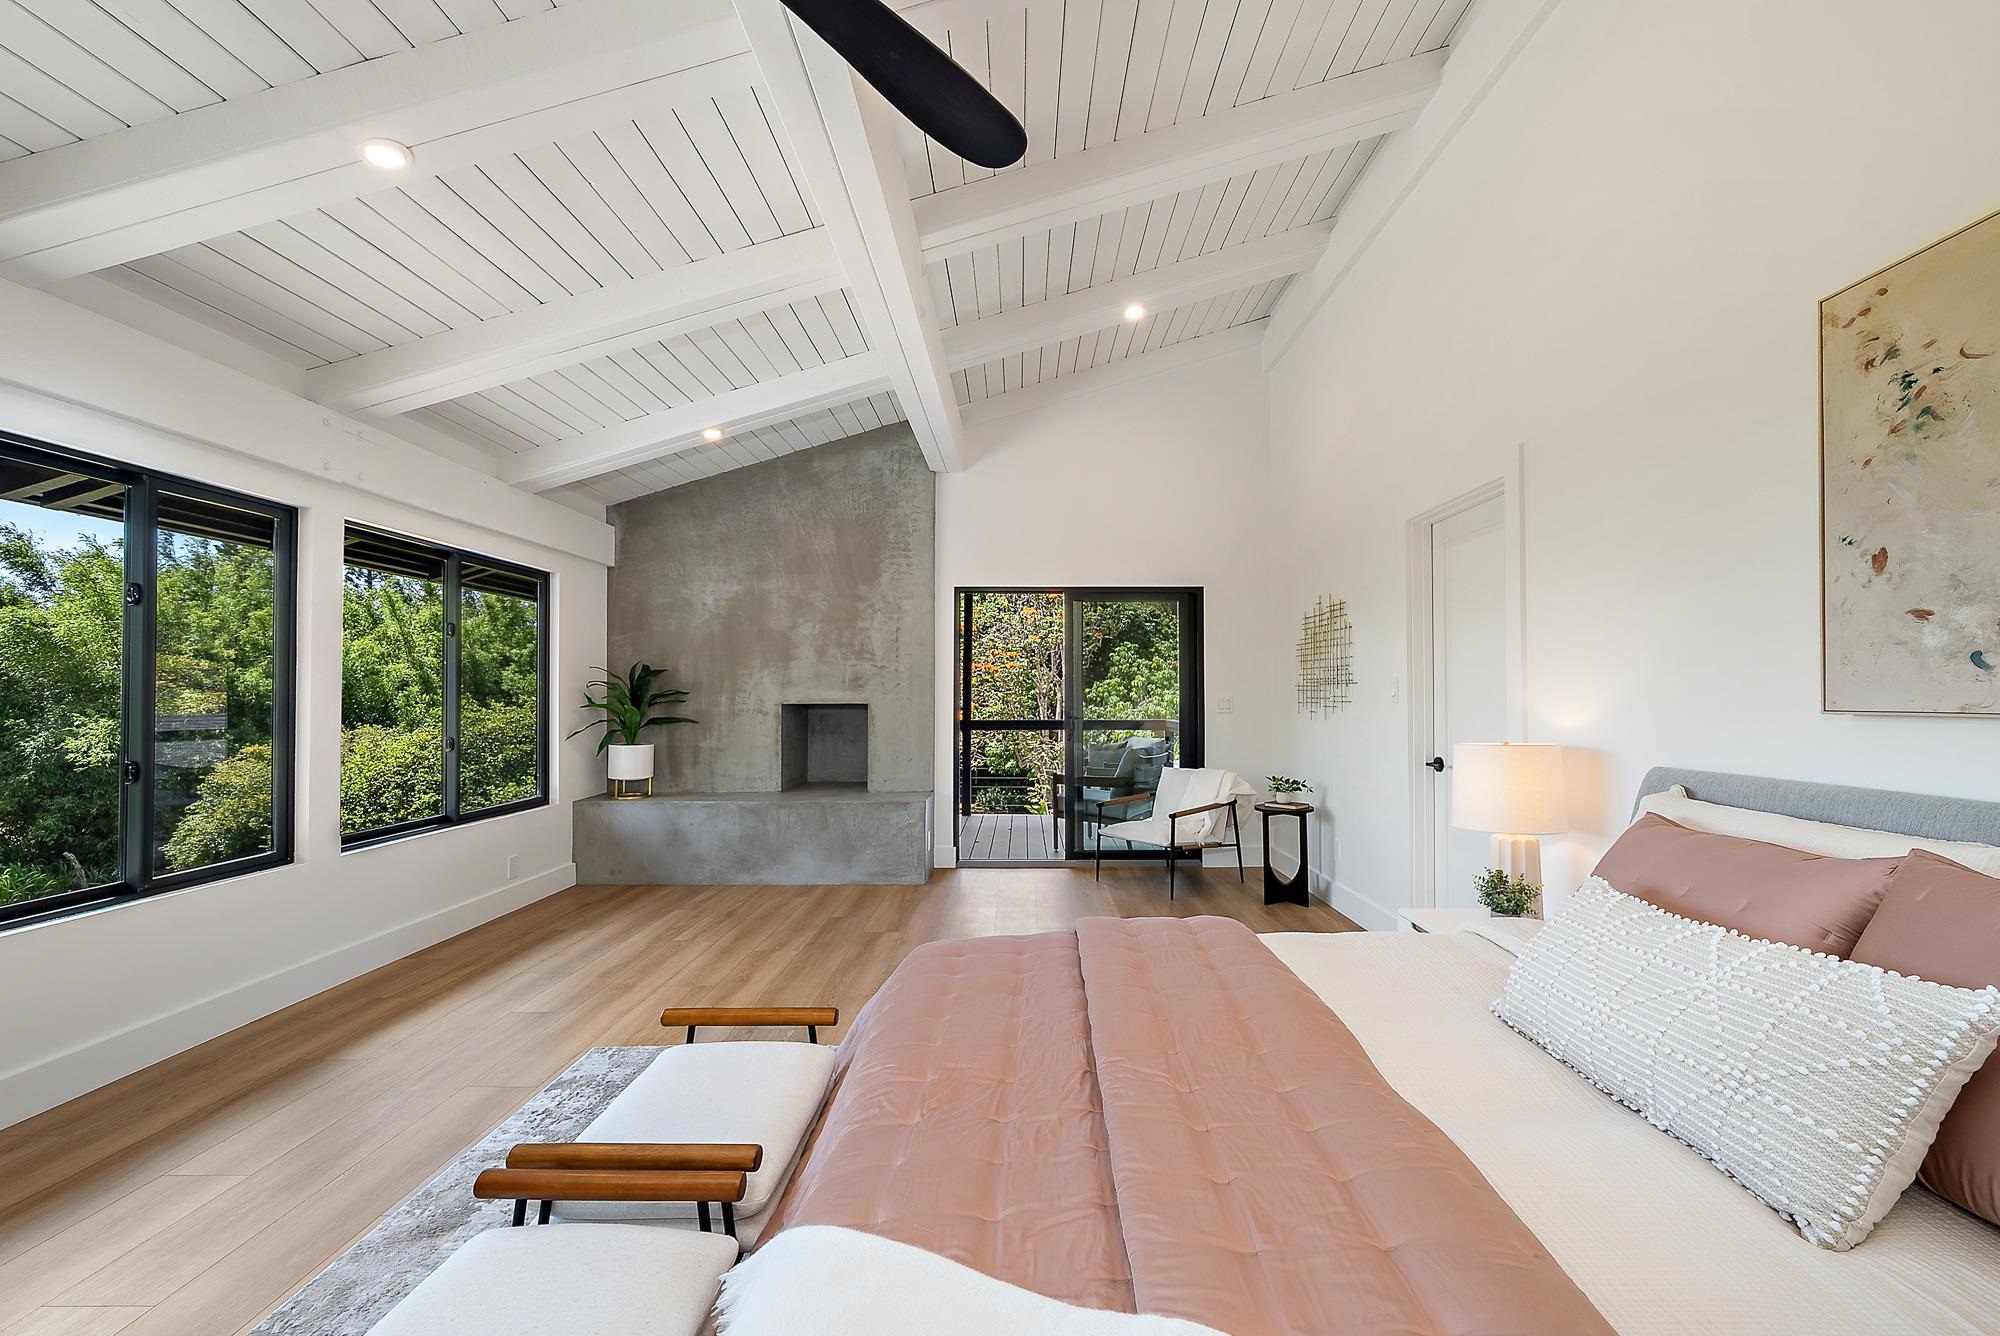
Bedroom with a concrete fireplace, vaulted white ceiling, and large windows overlooking greenery.
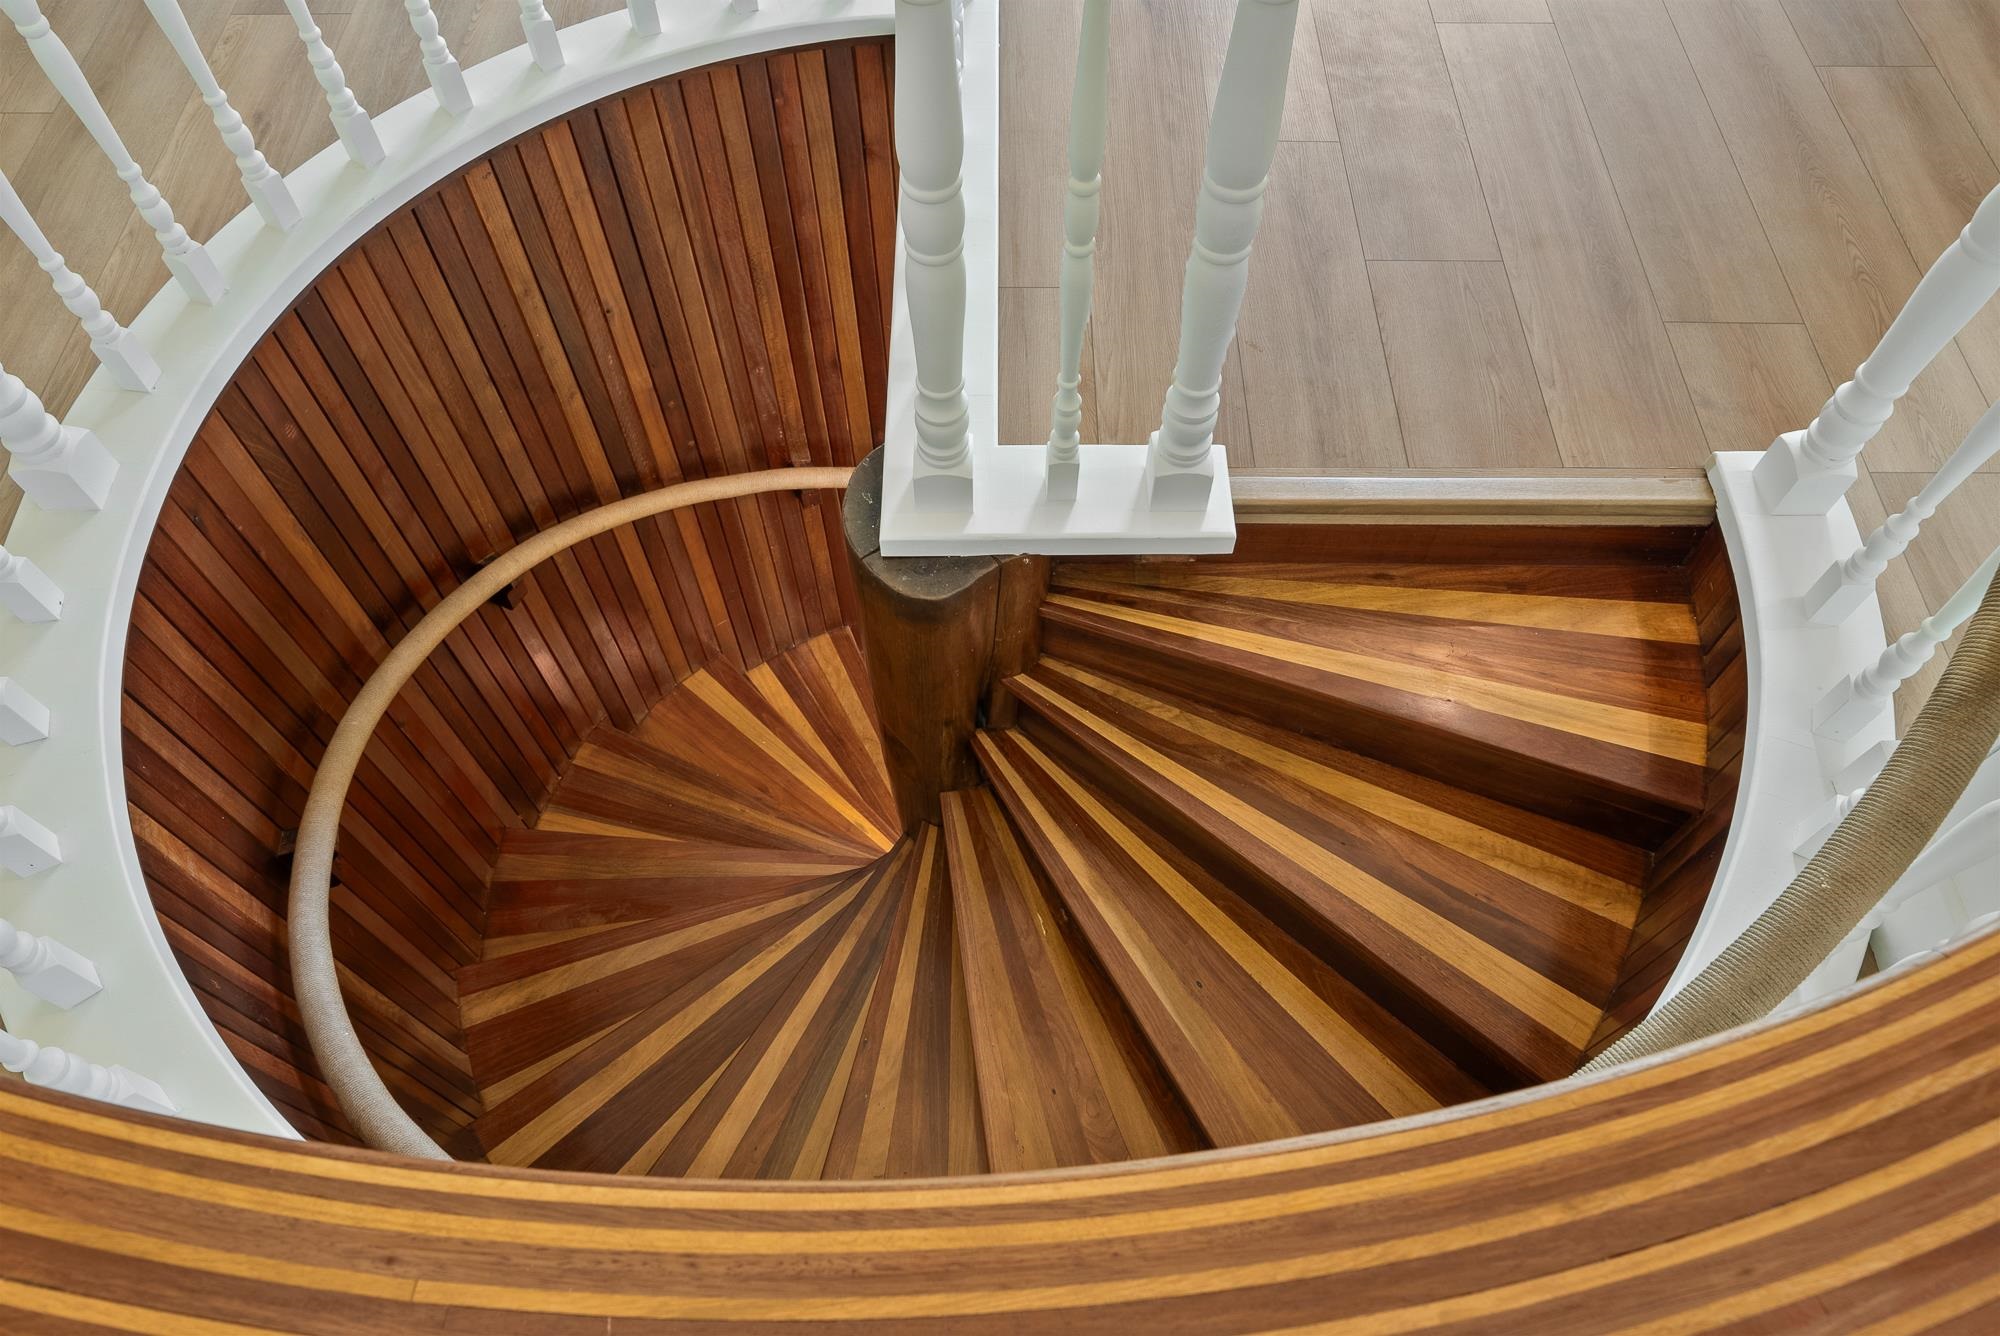
Curved wooden staircase with contrasting inlaid steps, white balusters, and a rope handrail.
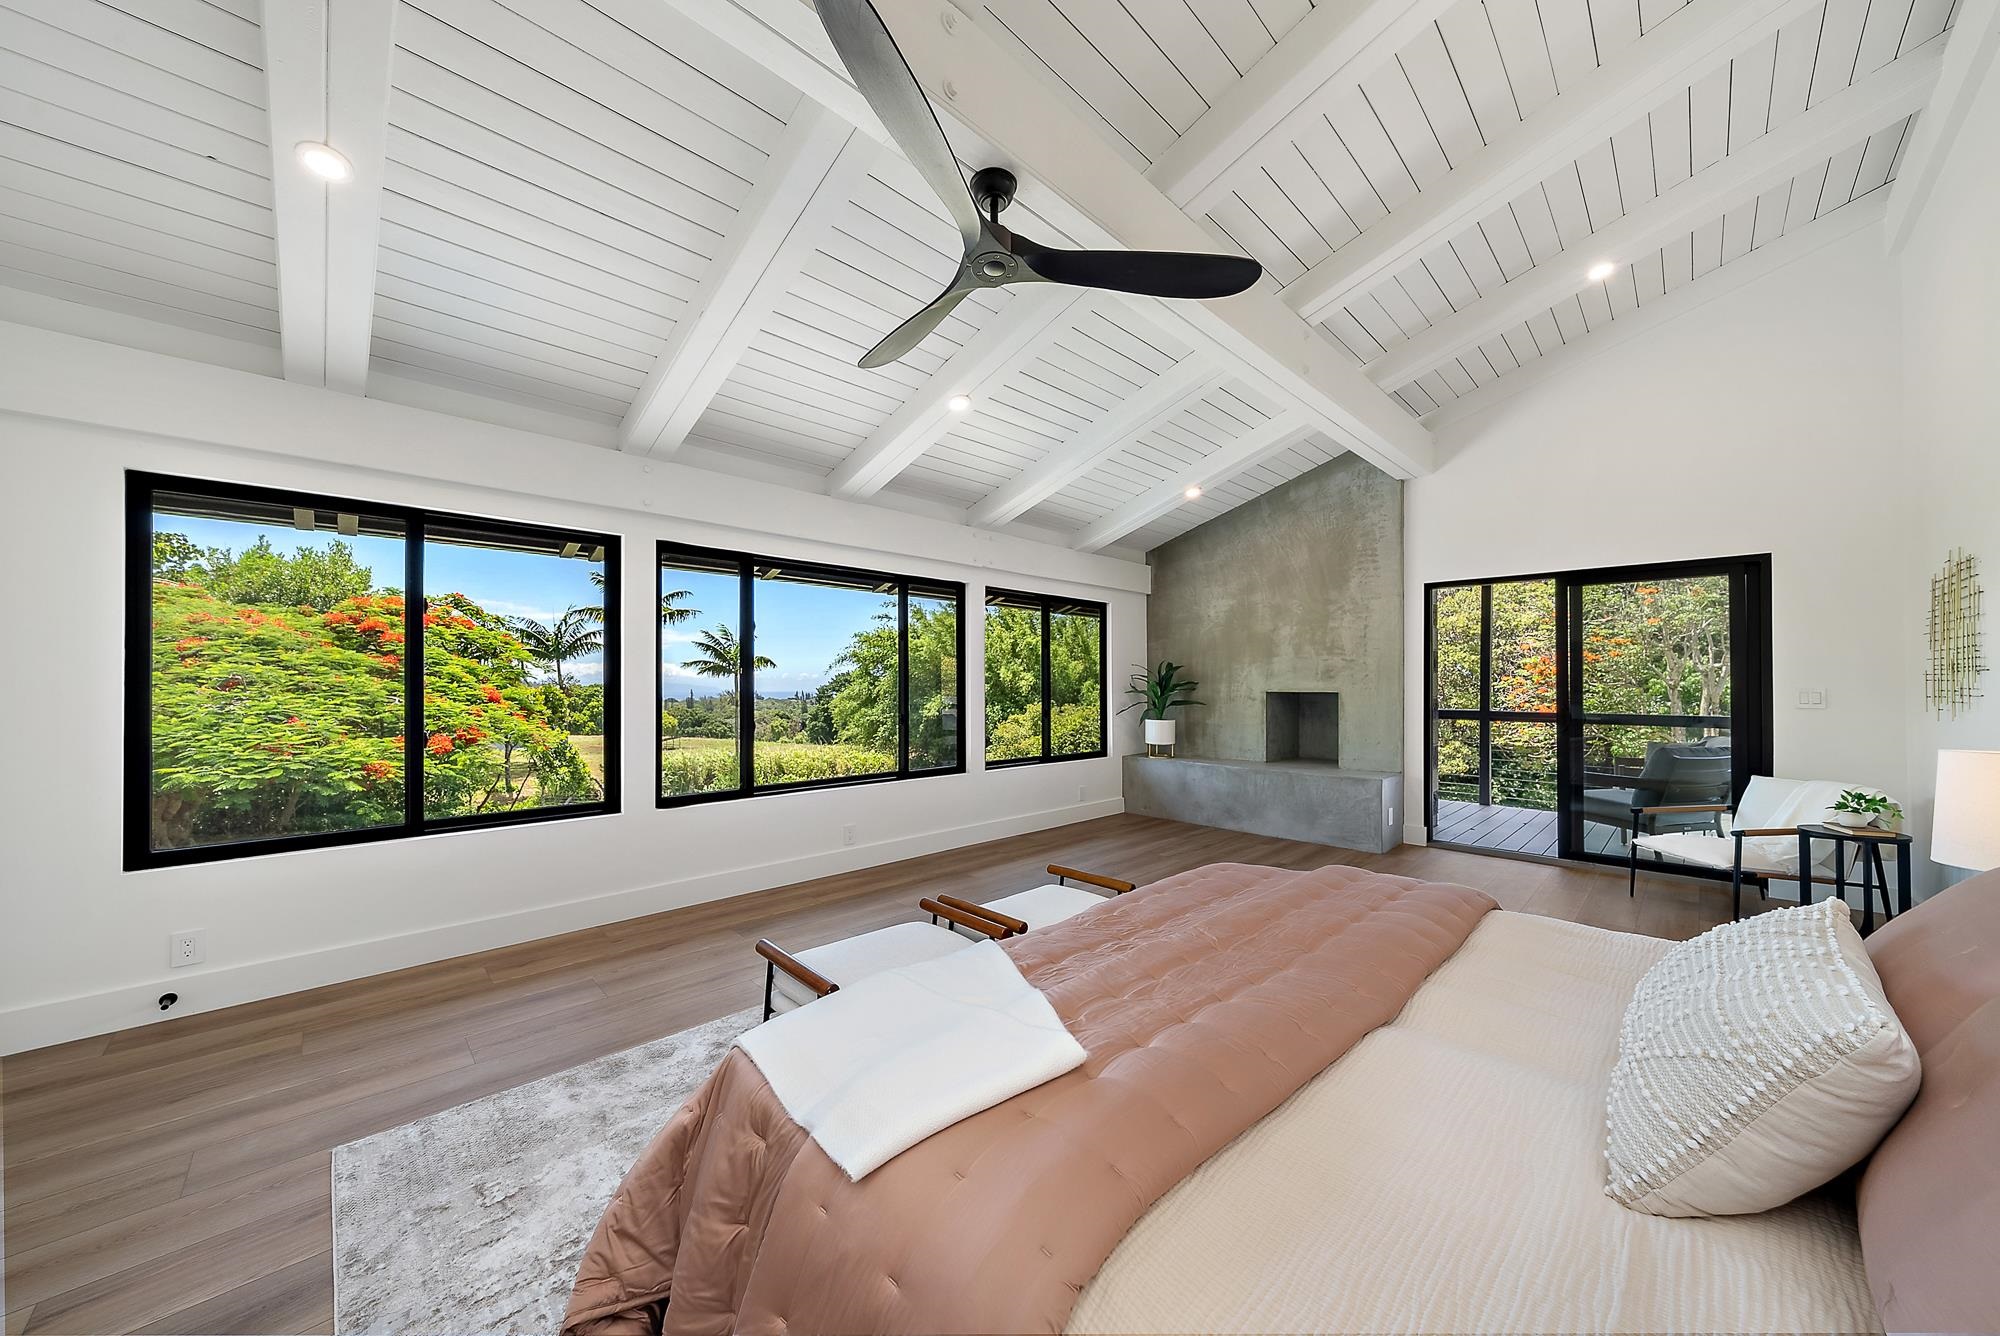
Bedroom with vaulted white ceiling, concrete fireplace, and large windows overlooking lush greenery.
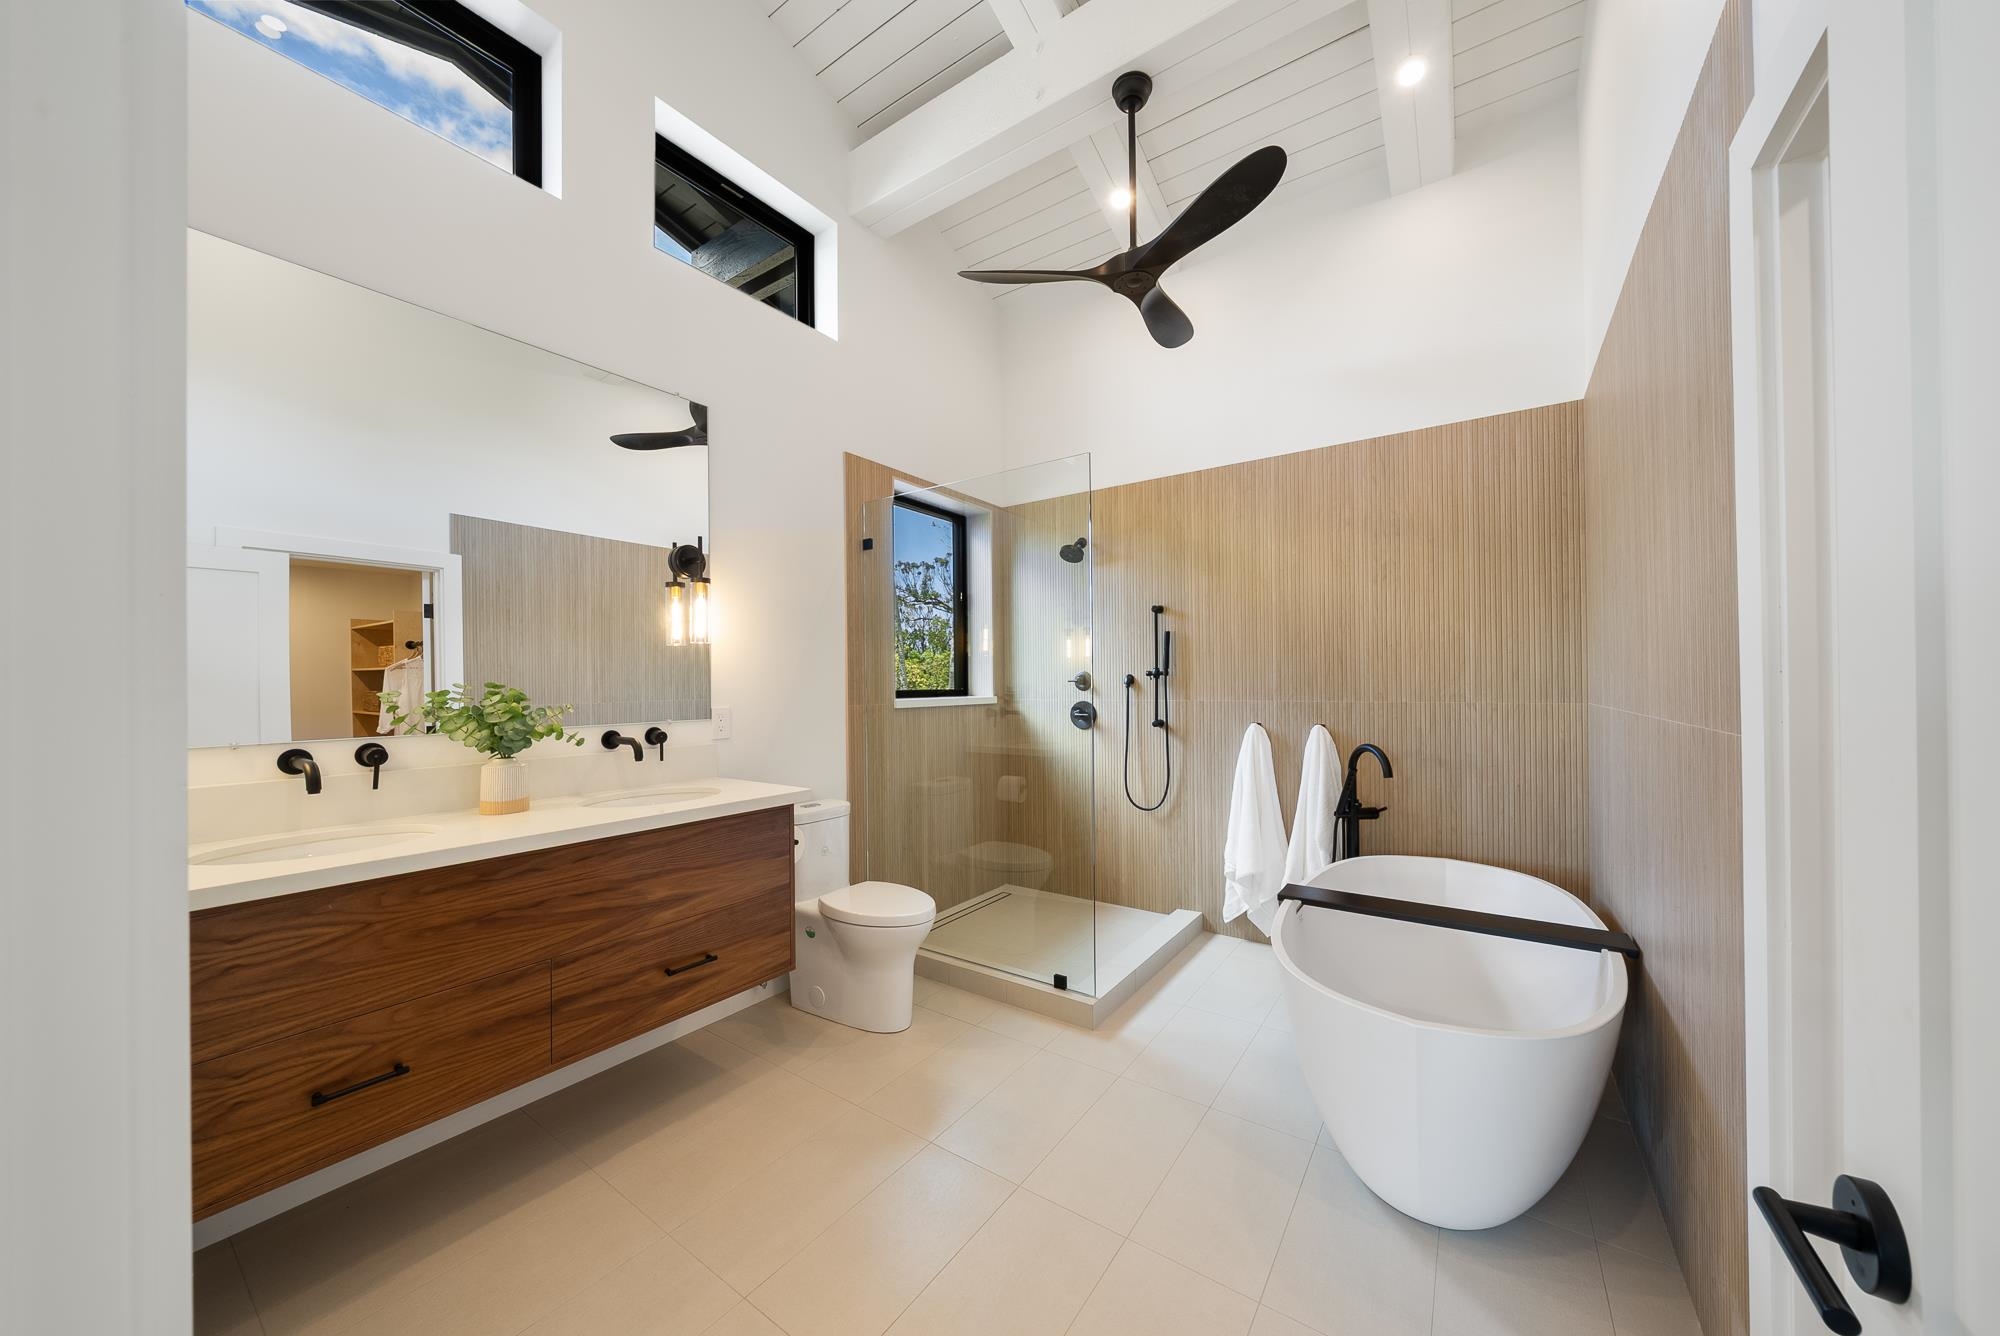
Bathroom with a wood vanity, glass shower, freestanding tub, and vaulted ceiling.
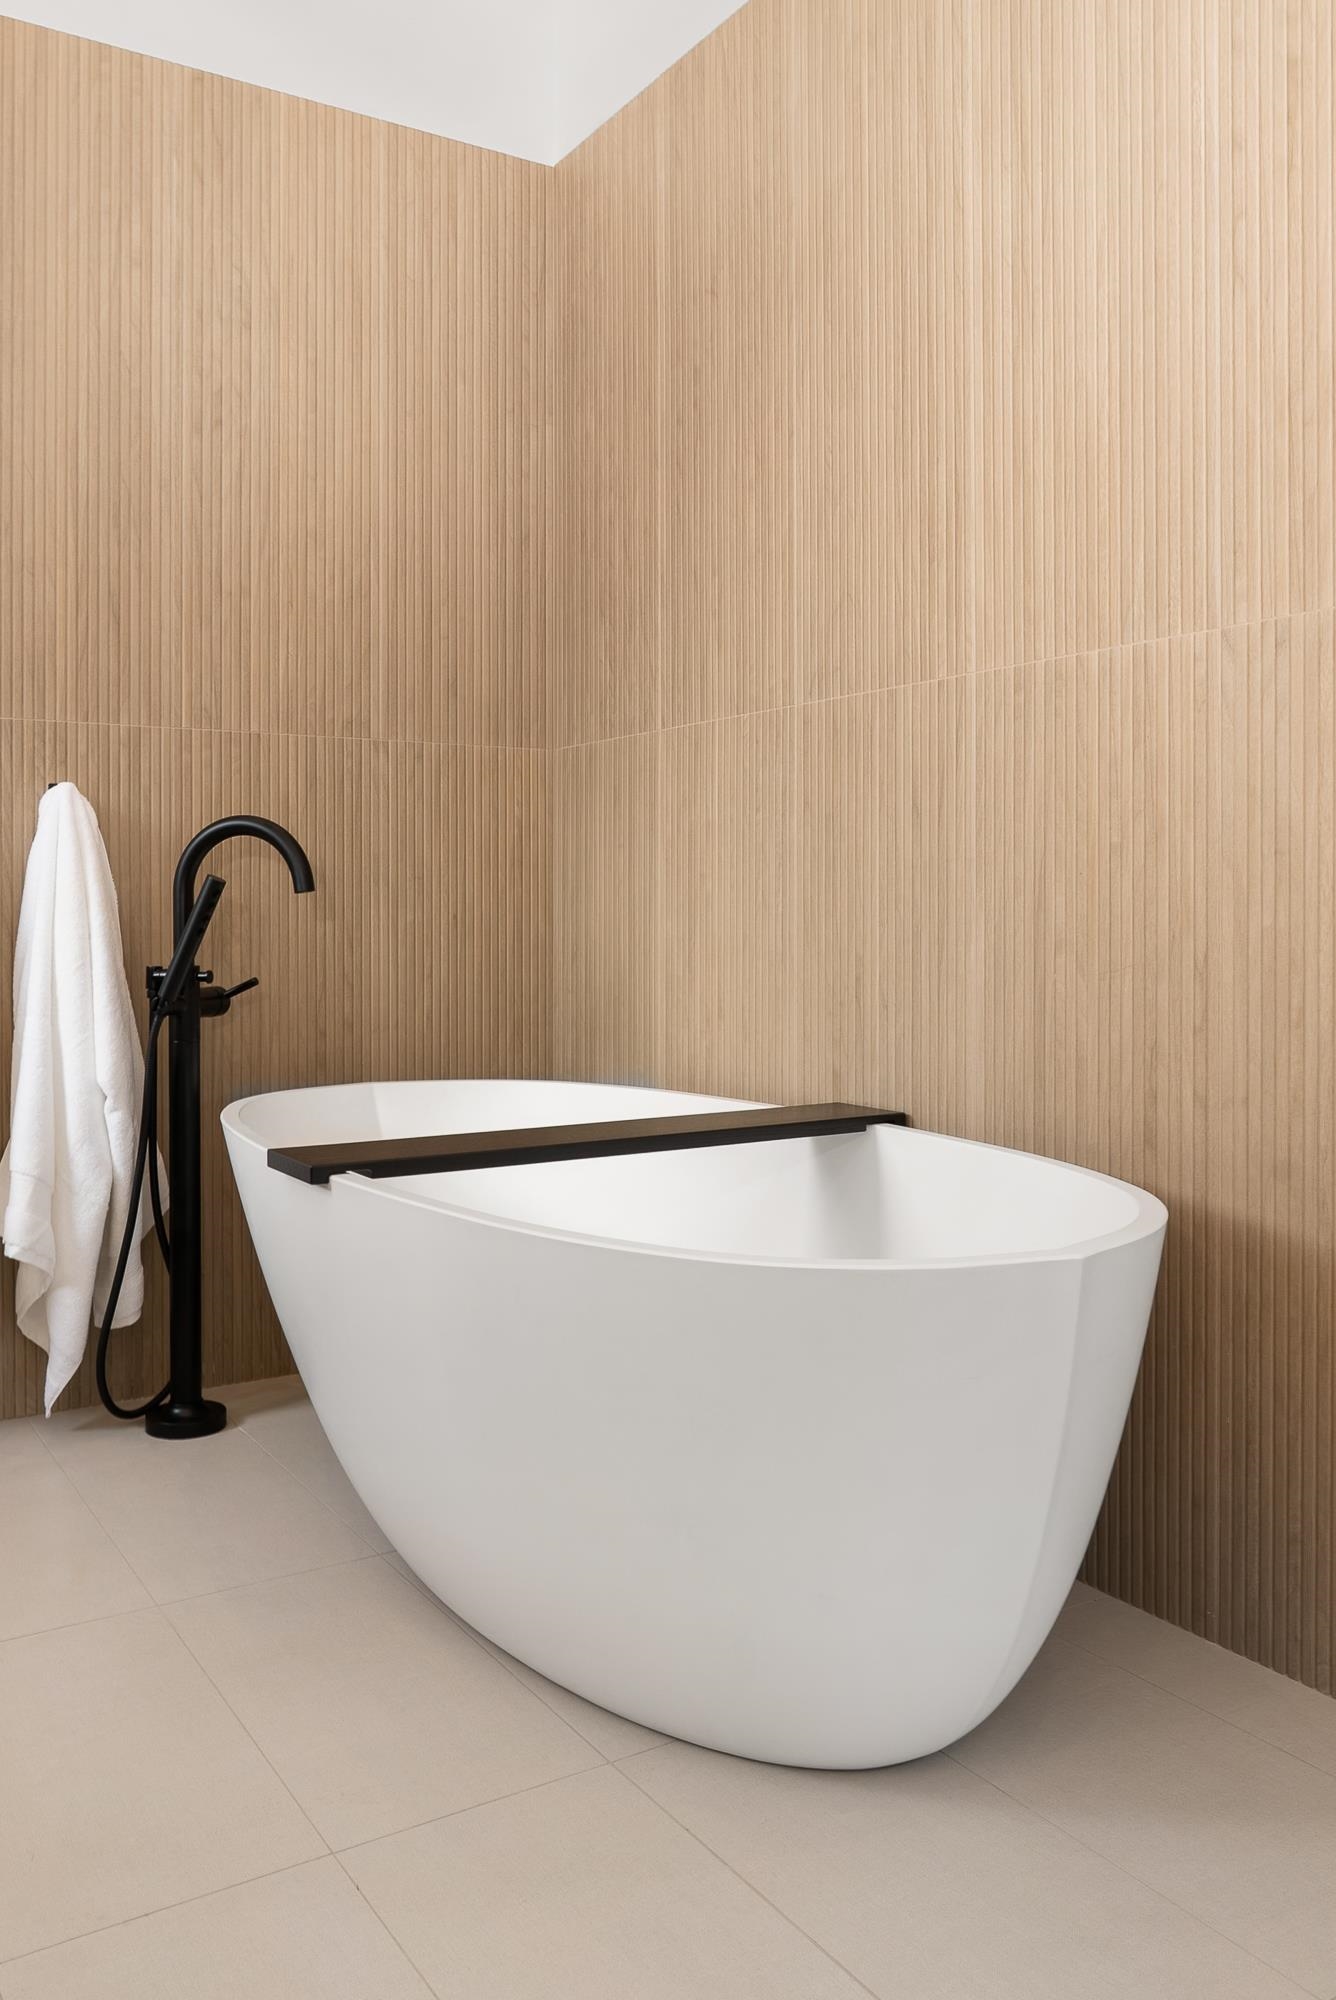
Freestanding white bathtub with a black floor-mounted faucet against ribbed wood-look walls.
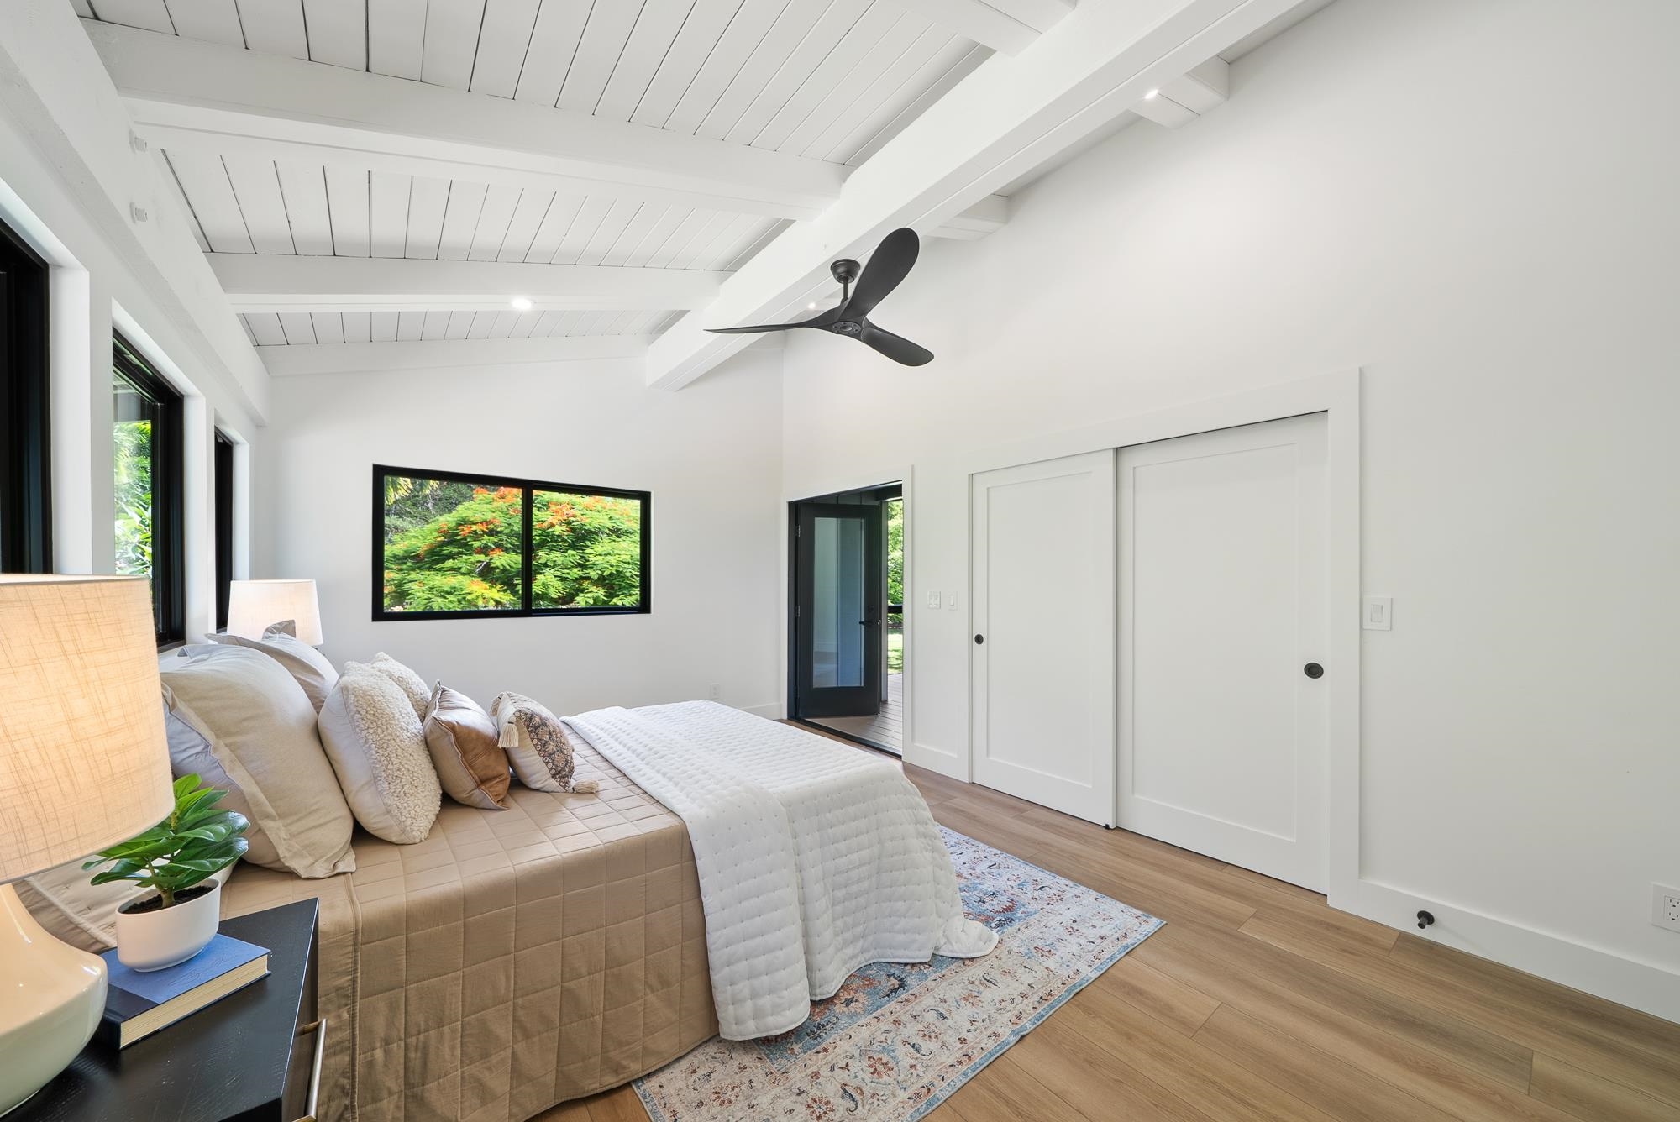
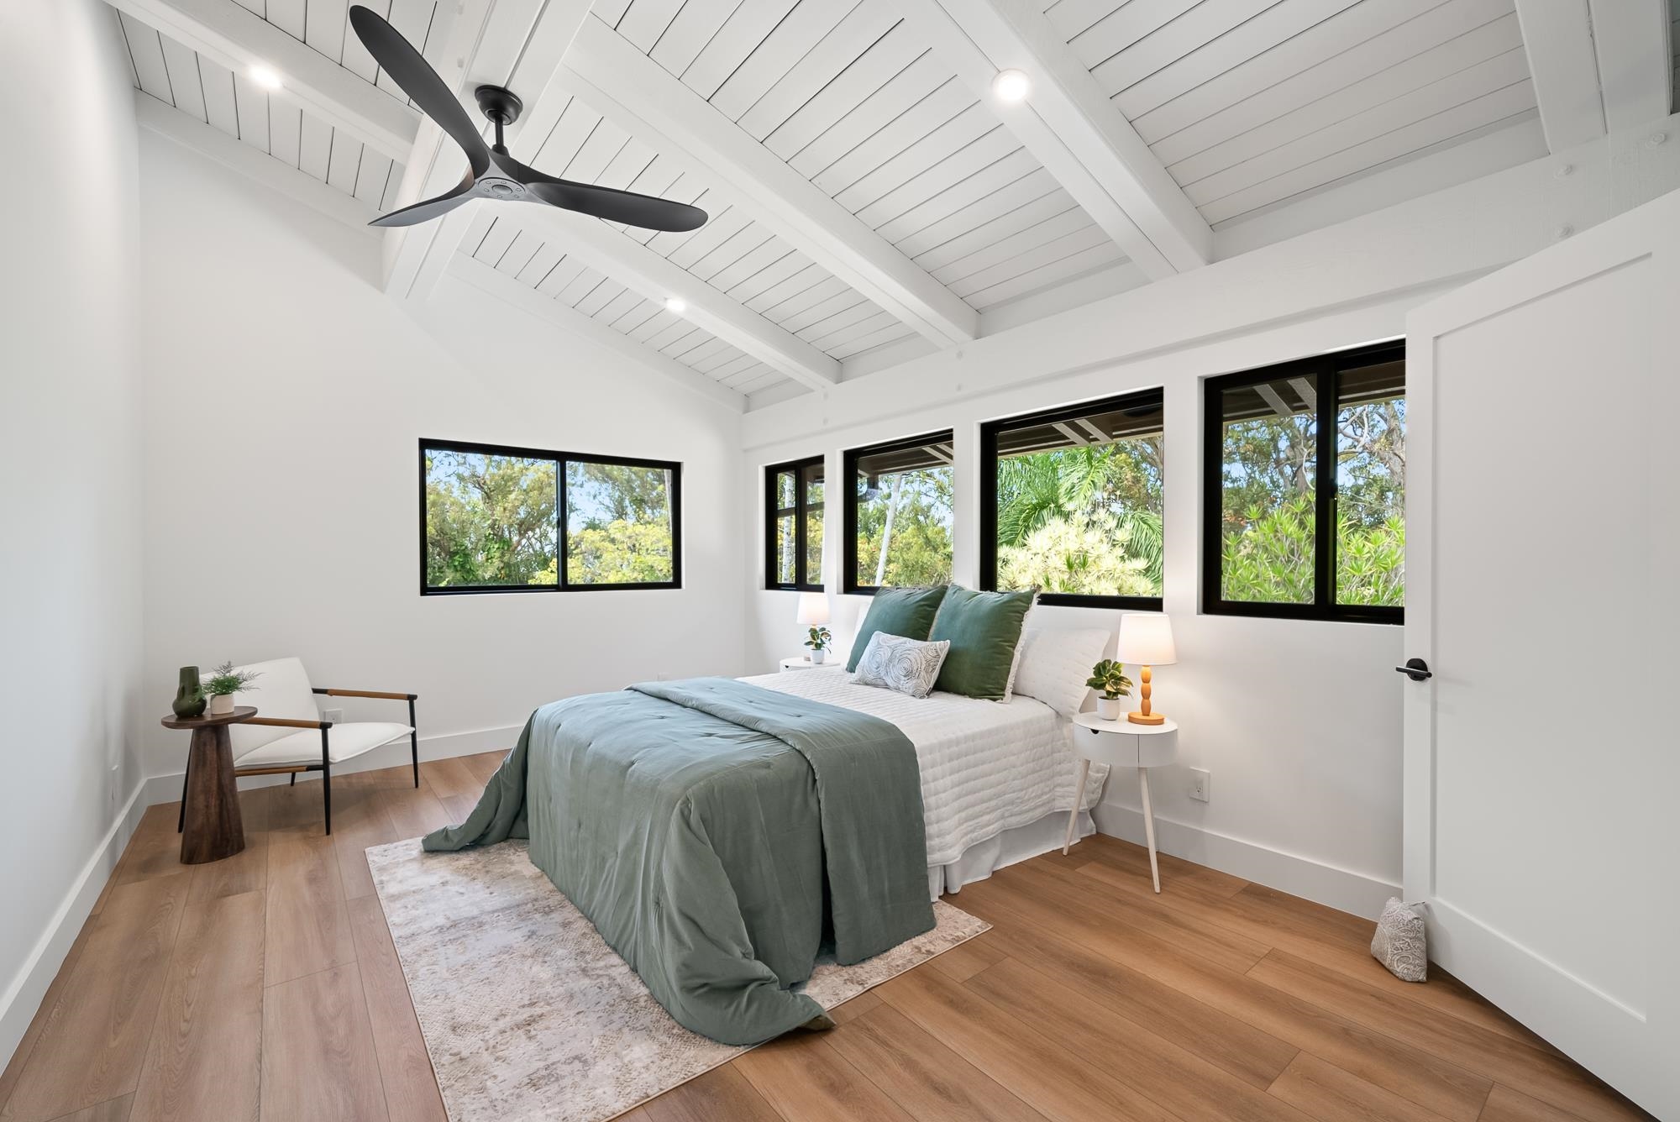
Staged bedroom with a white beamed ceiling, black ceiling fan, and garden-facing windows.
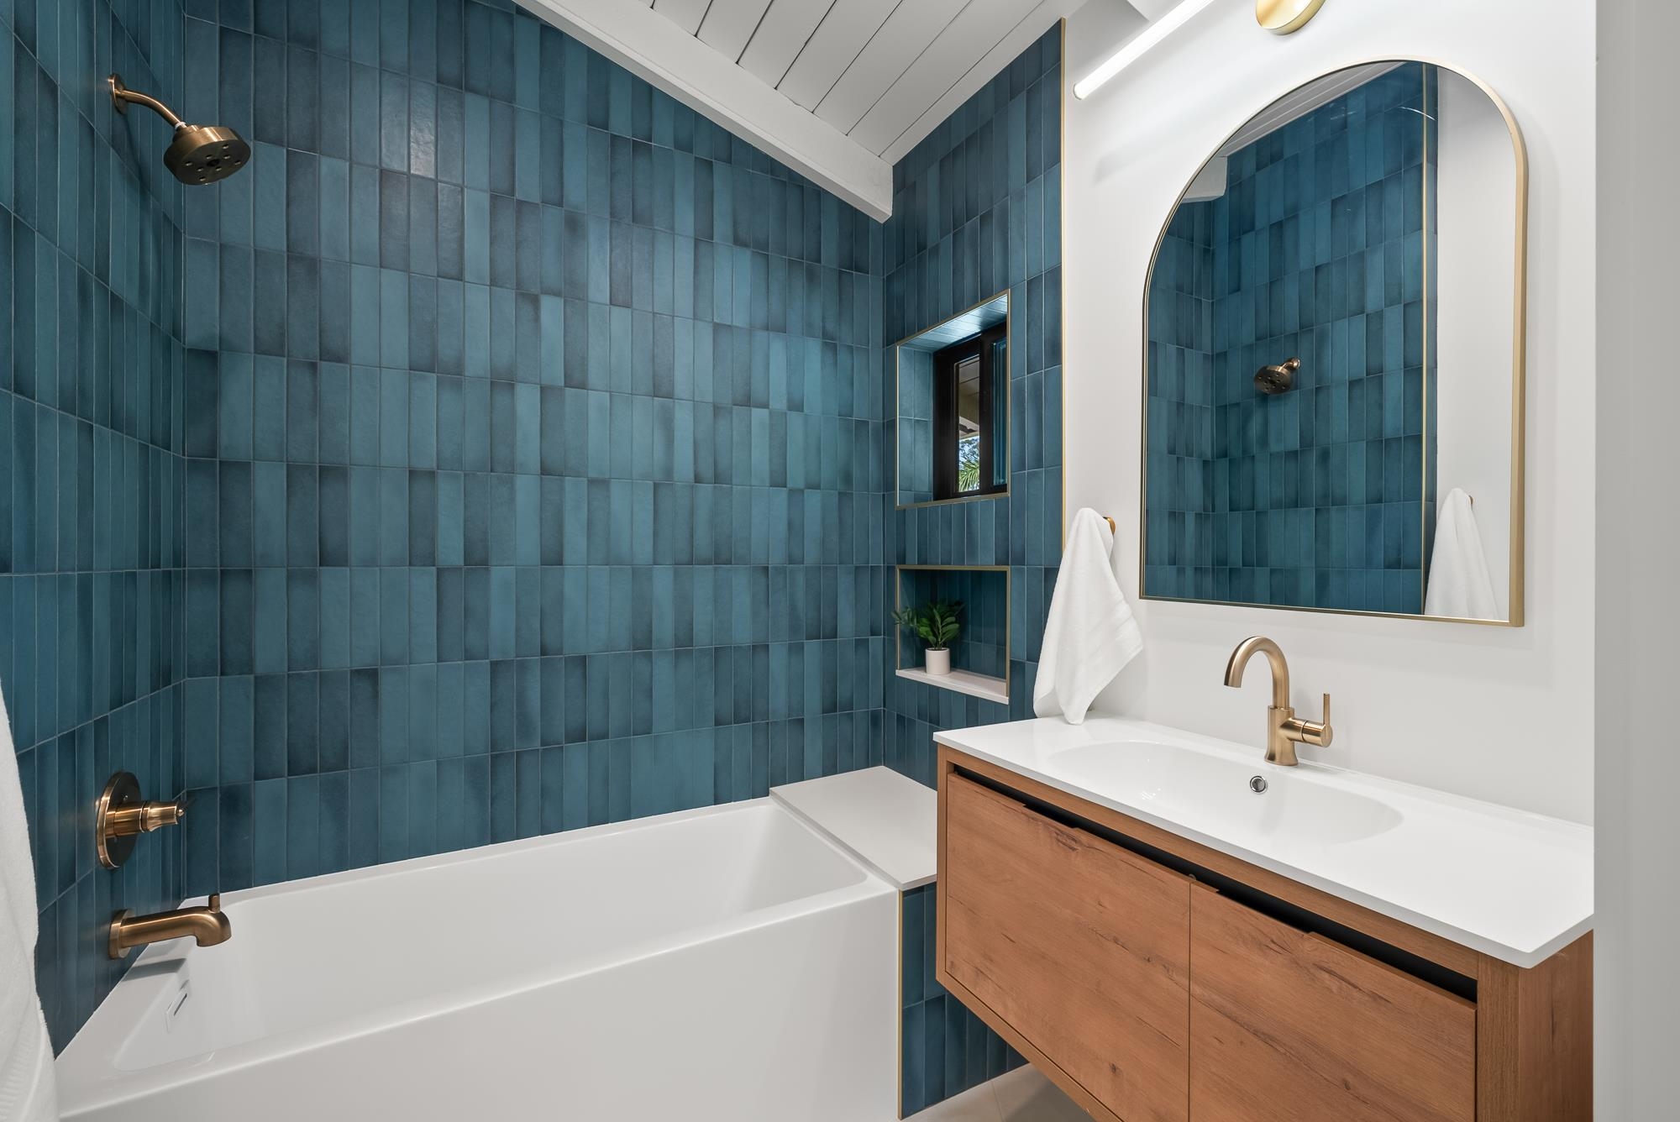
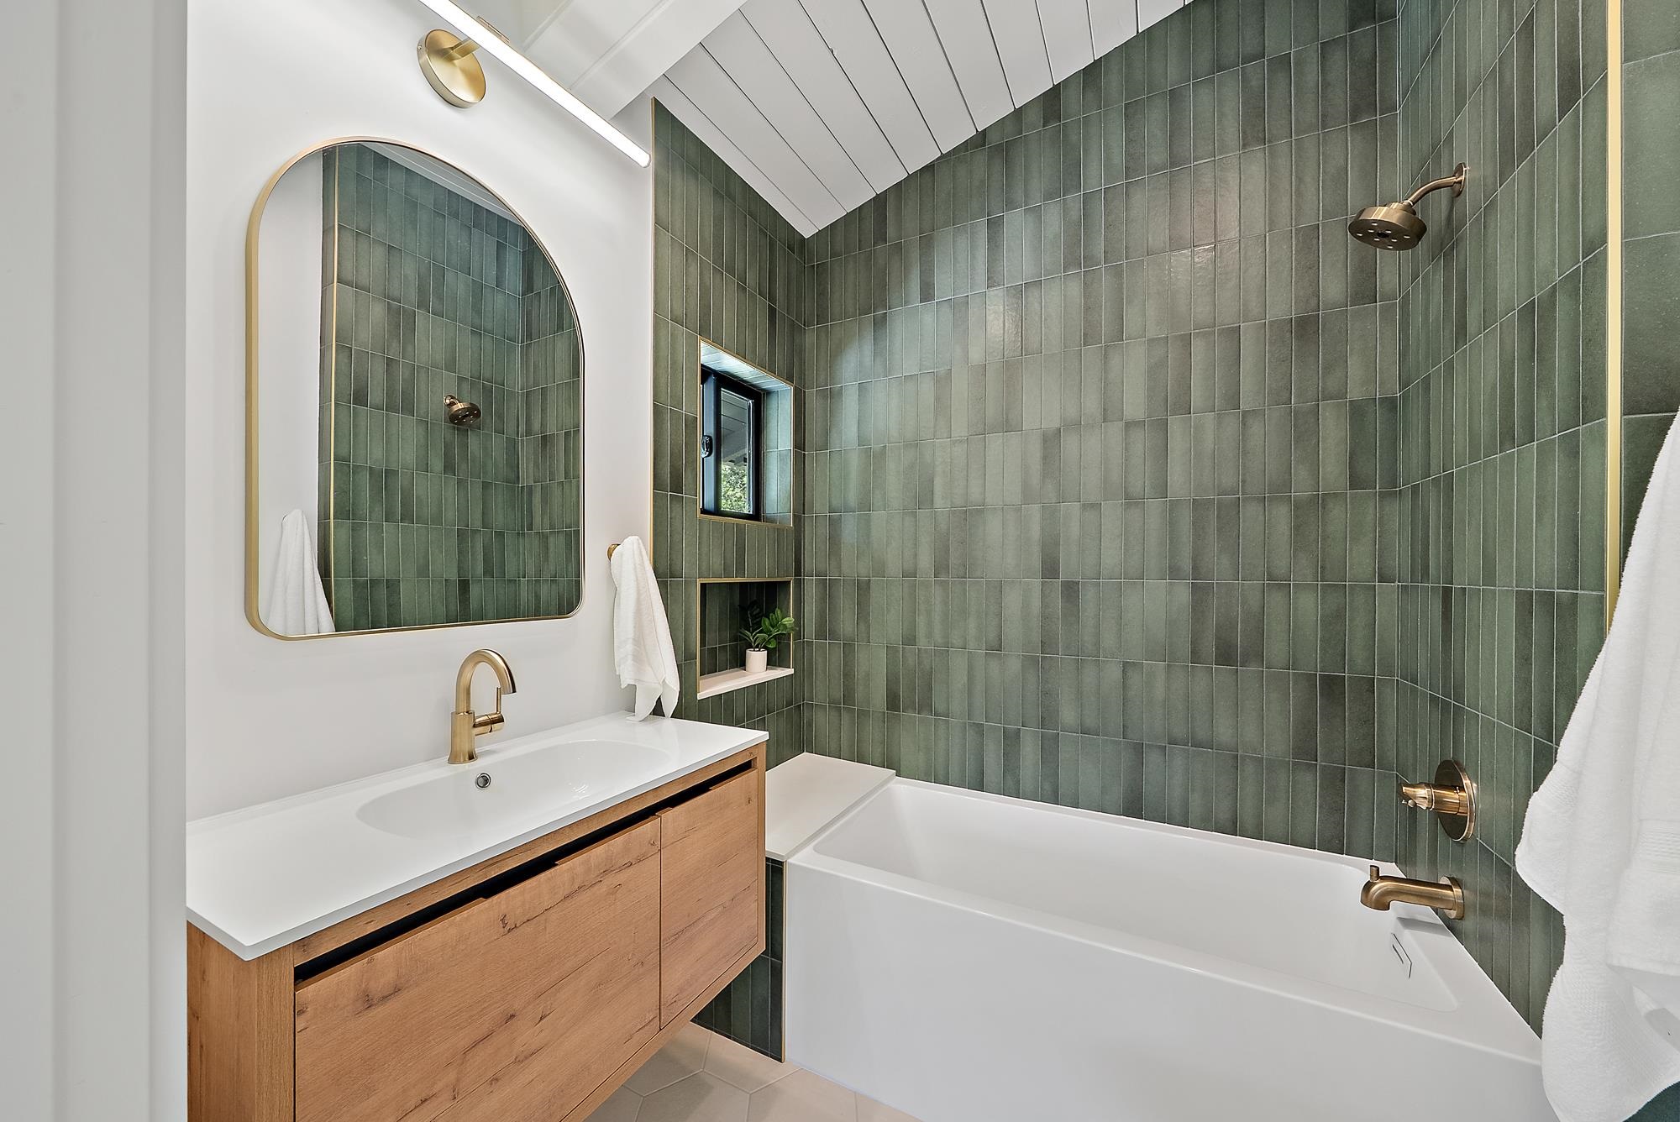
Bathroom with a white tub, deep teal tile, and a floating wood vanity with brass fixtures.
Bright staged bedroom with a vaulted white ceiling, black-framed windows, and a bed with sage-green bedding.
Bathroom with a wood vanity, arched mirror, and green tiled tub and shower.
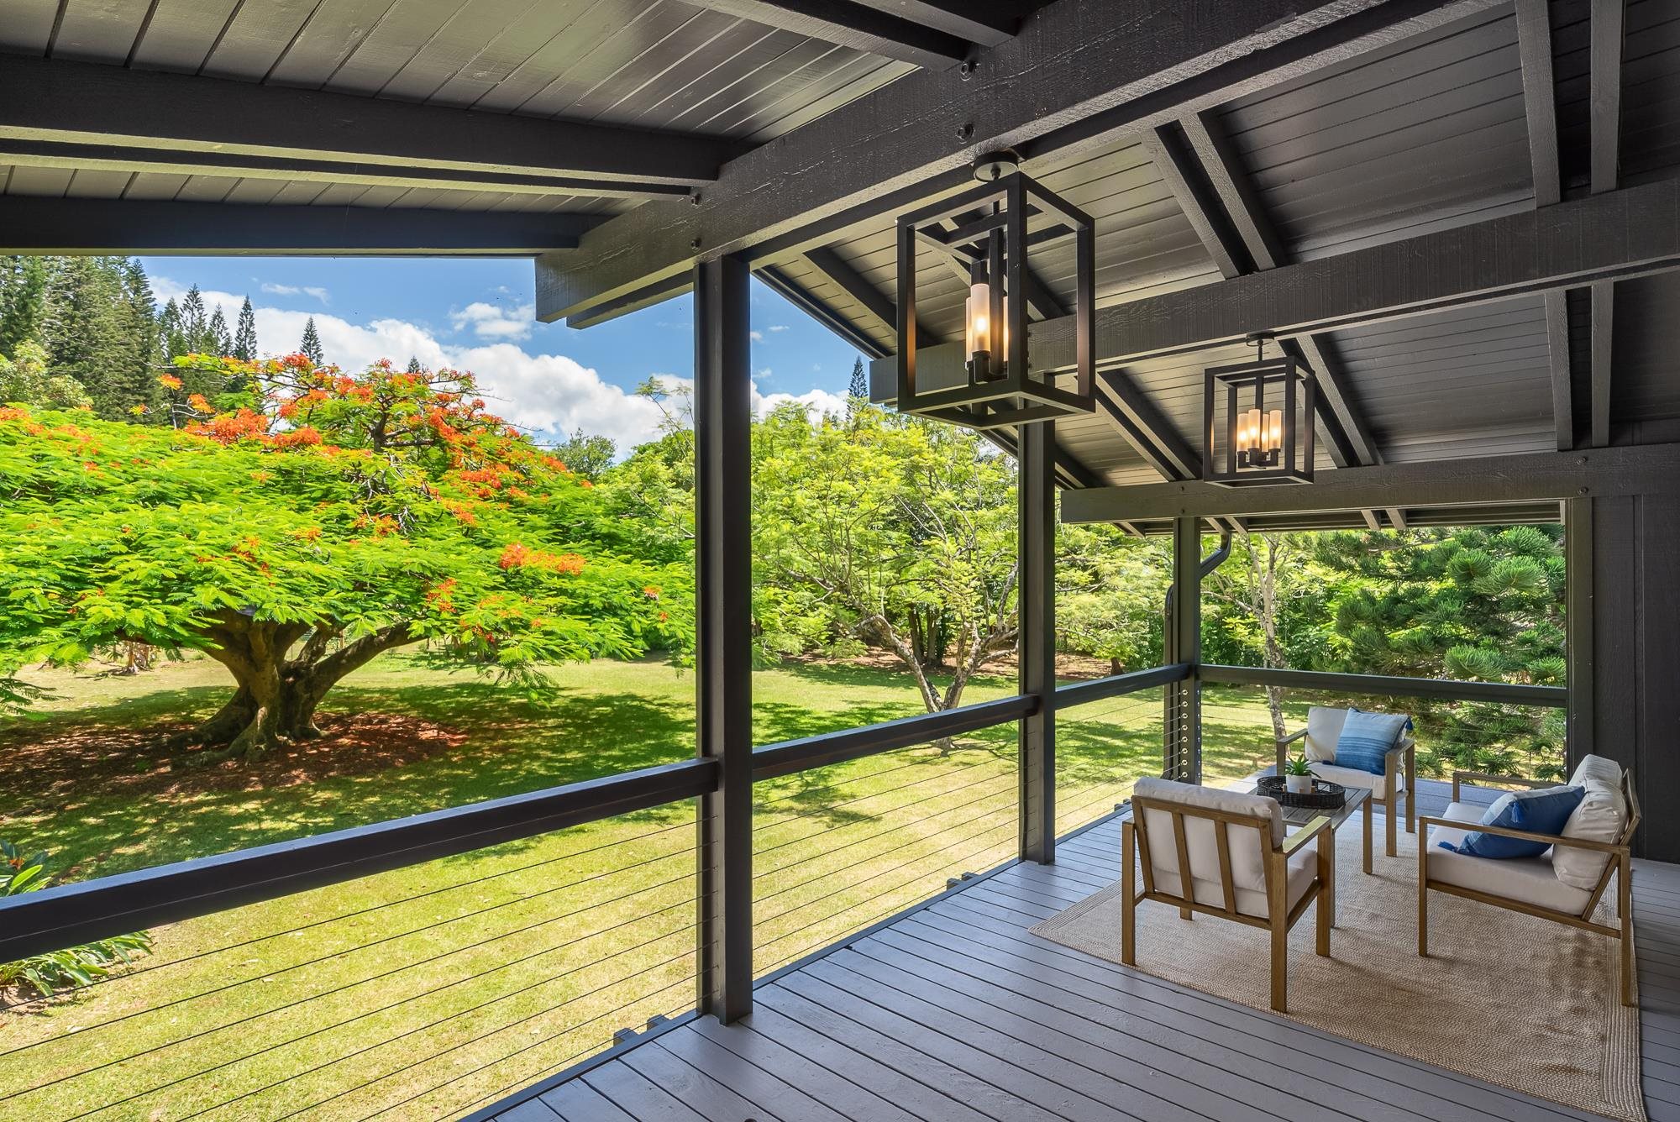
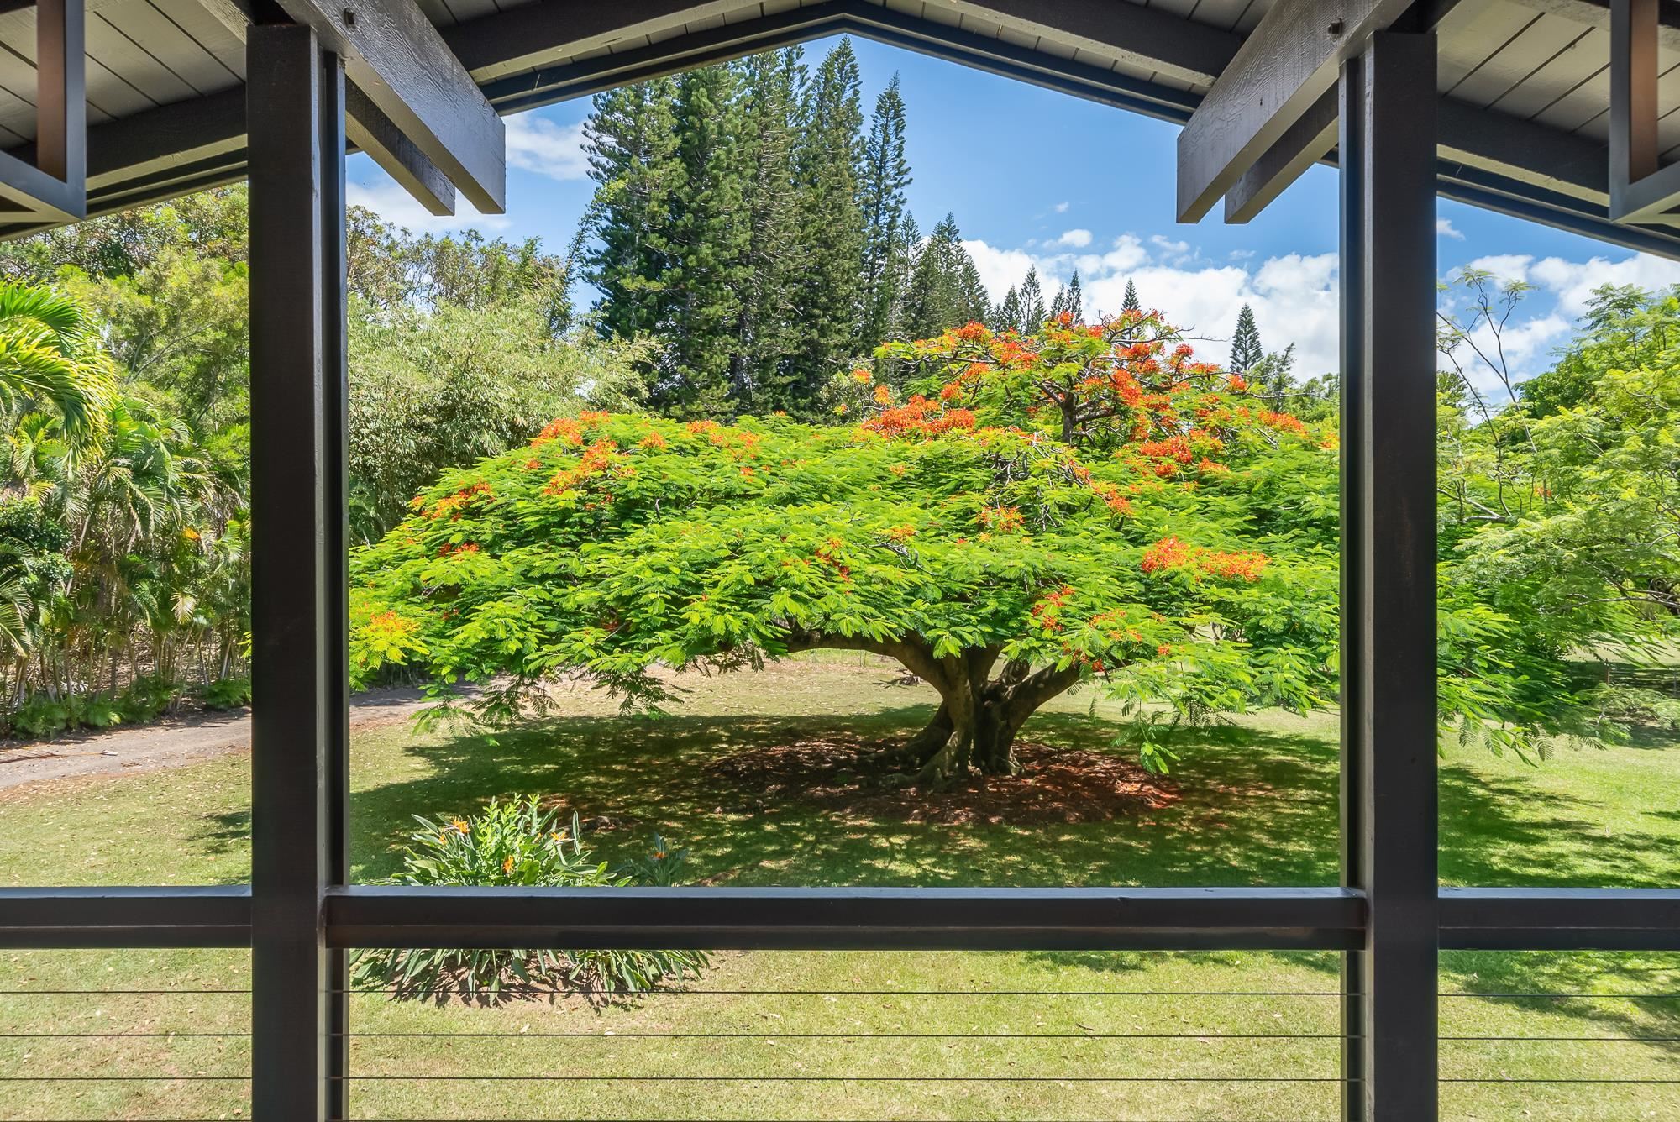
Lawn and flowering tree viewed from a covered porch, with tropical greenery and tall pines beyond.
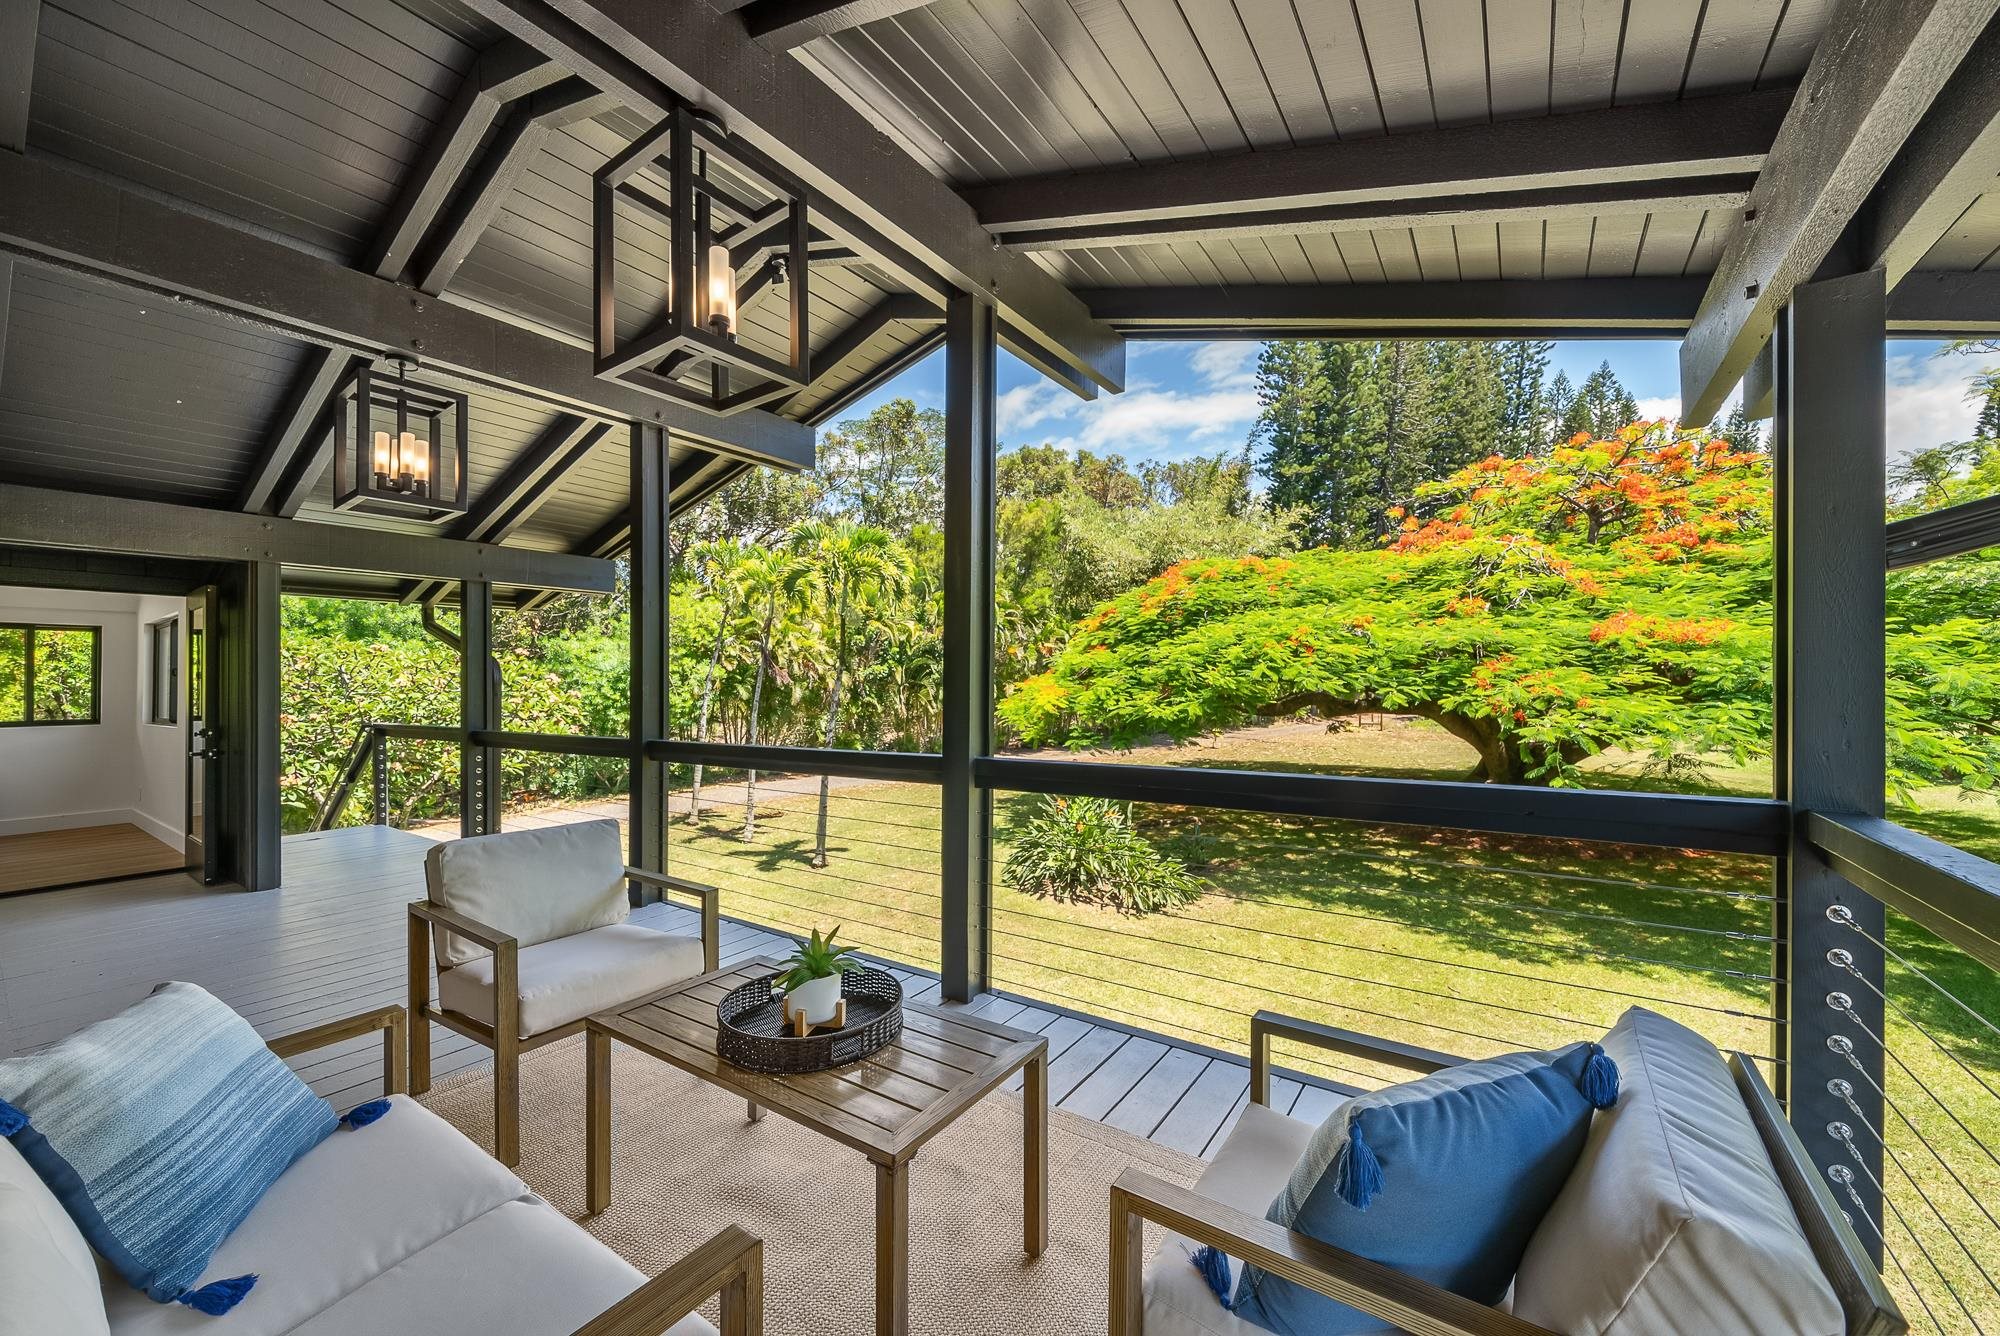
Covered deck with lounge seating overlooking a leafy lawn and flowering tree.
Covered lanai with cushioned seating and cable railing overlooking a lush garden and colorful tree.
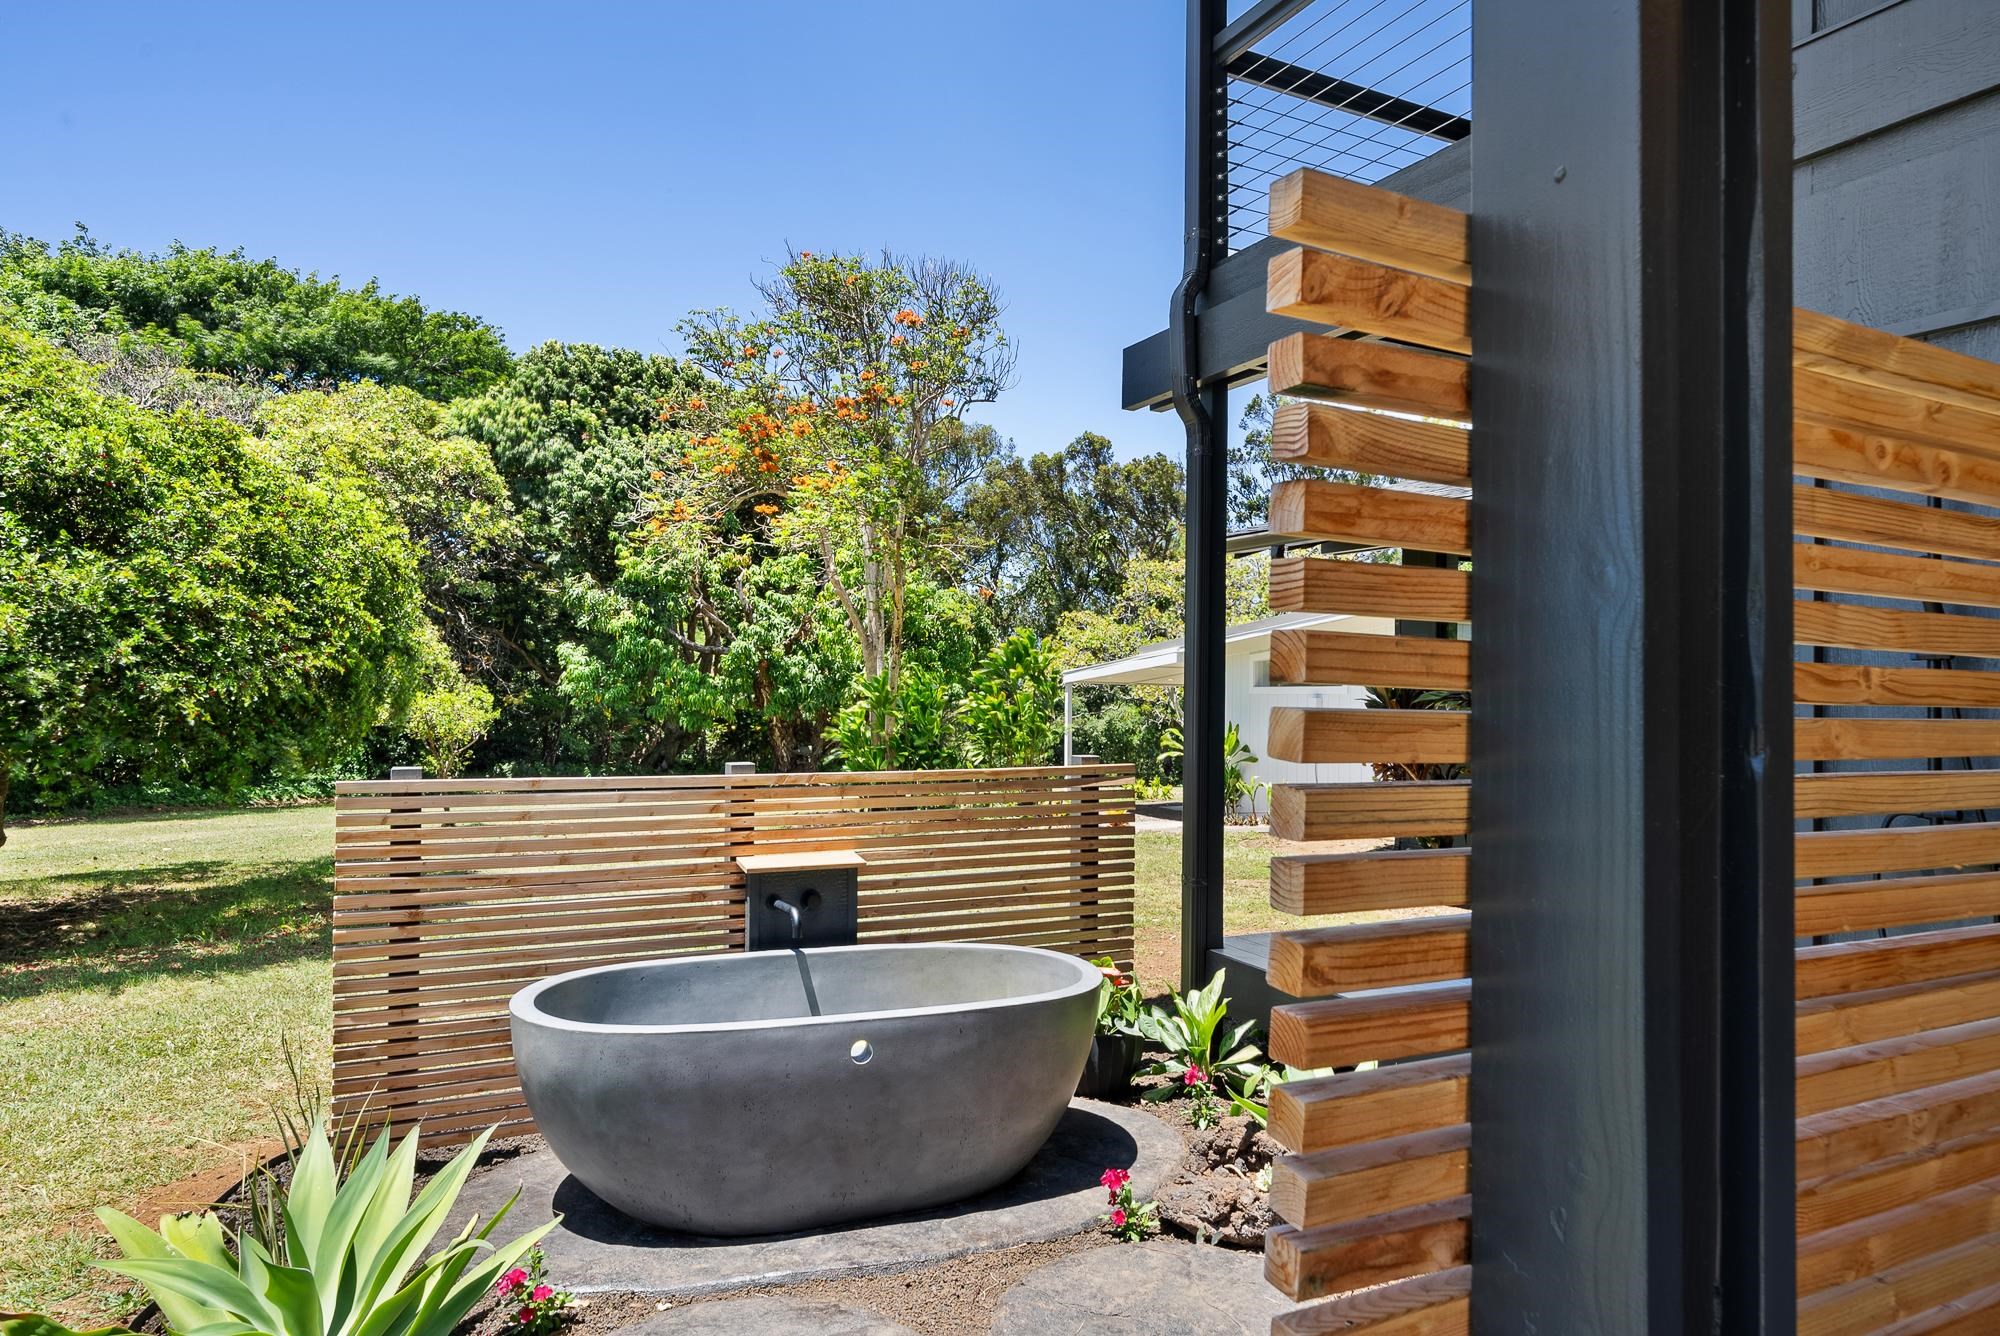
Outdoor concrete soaking tub beside a slatted privacy screen and wooden exterior staircase.
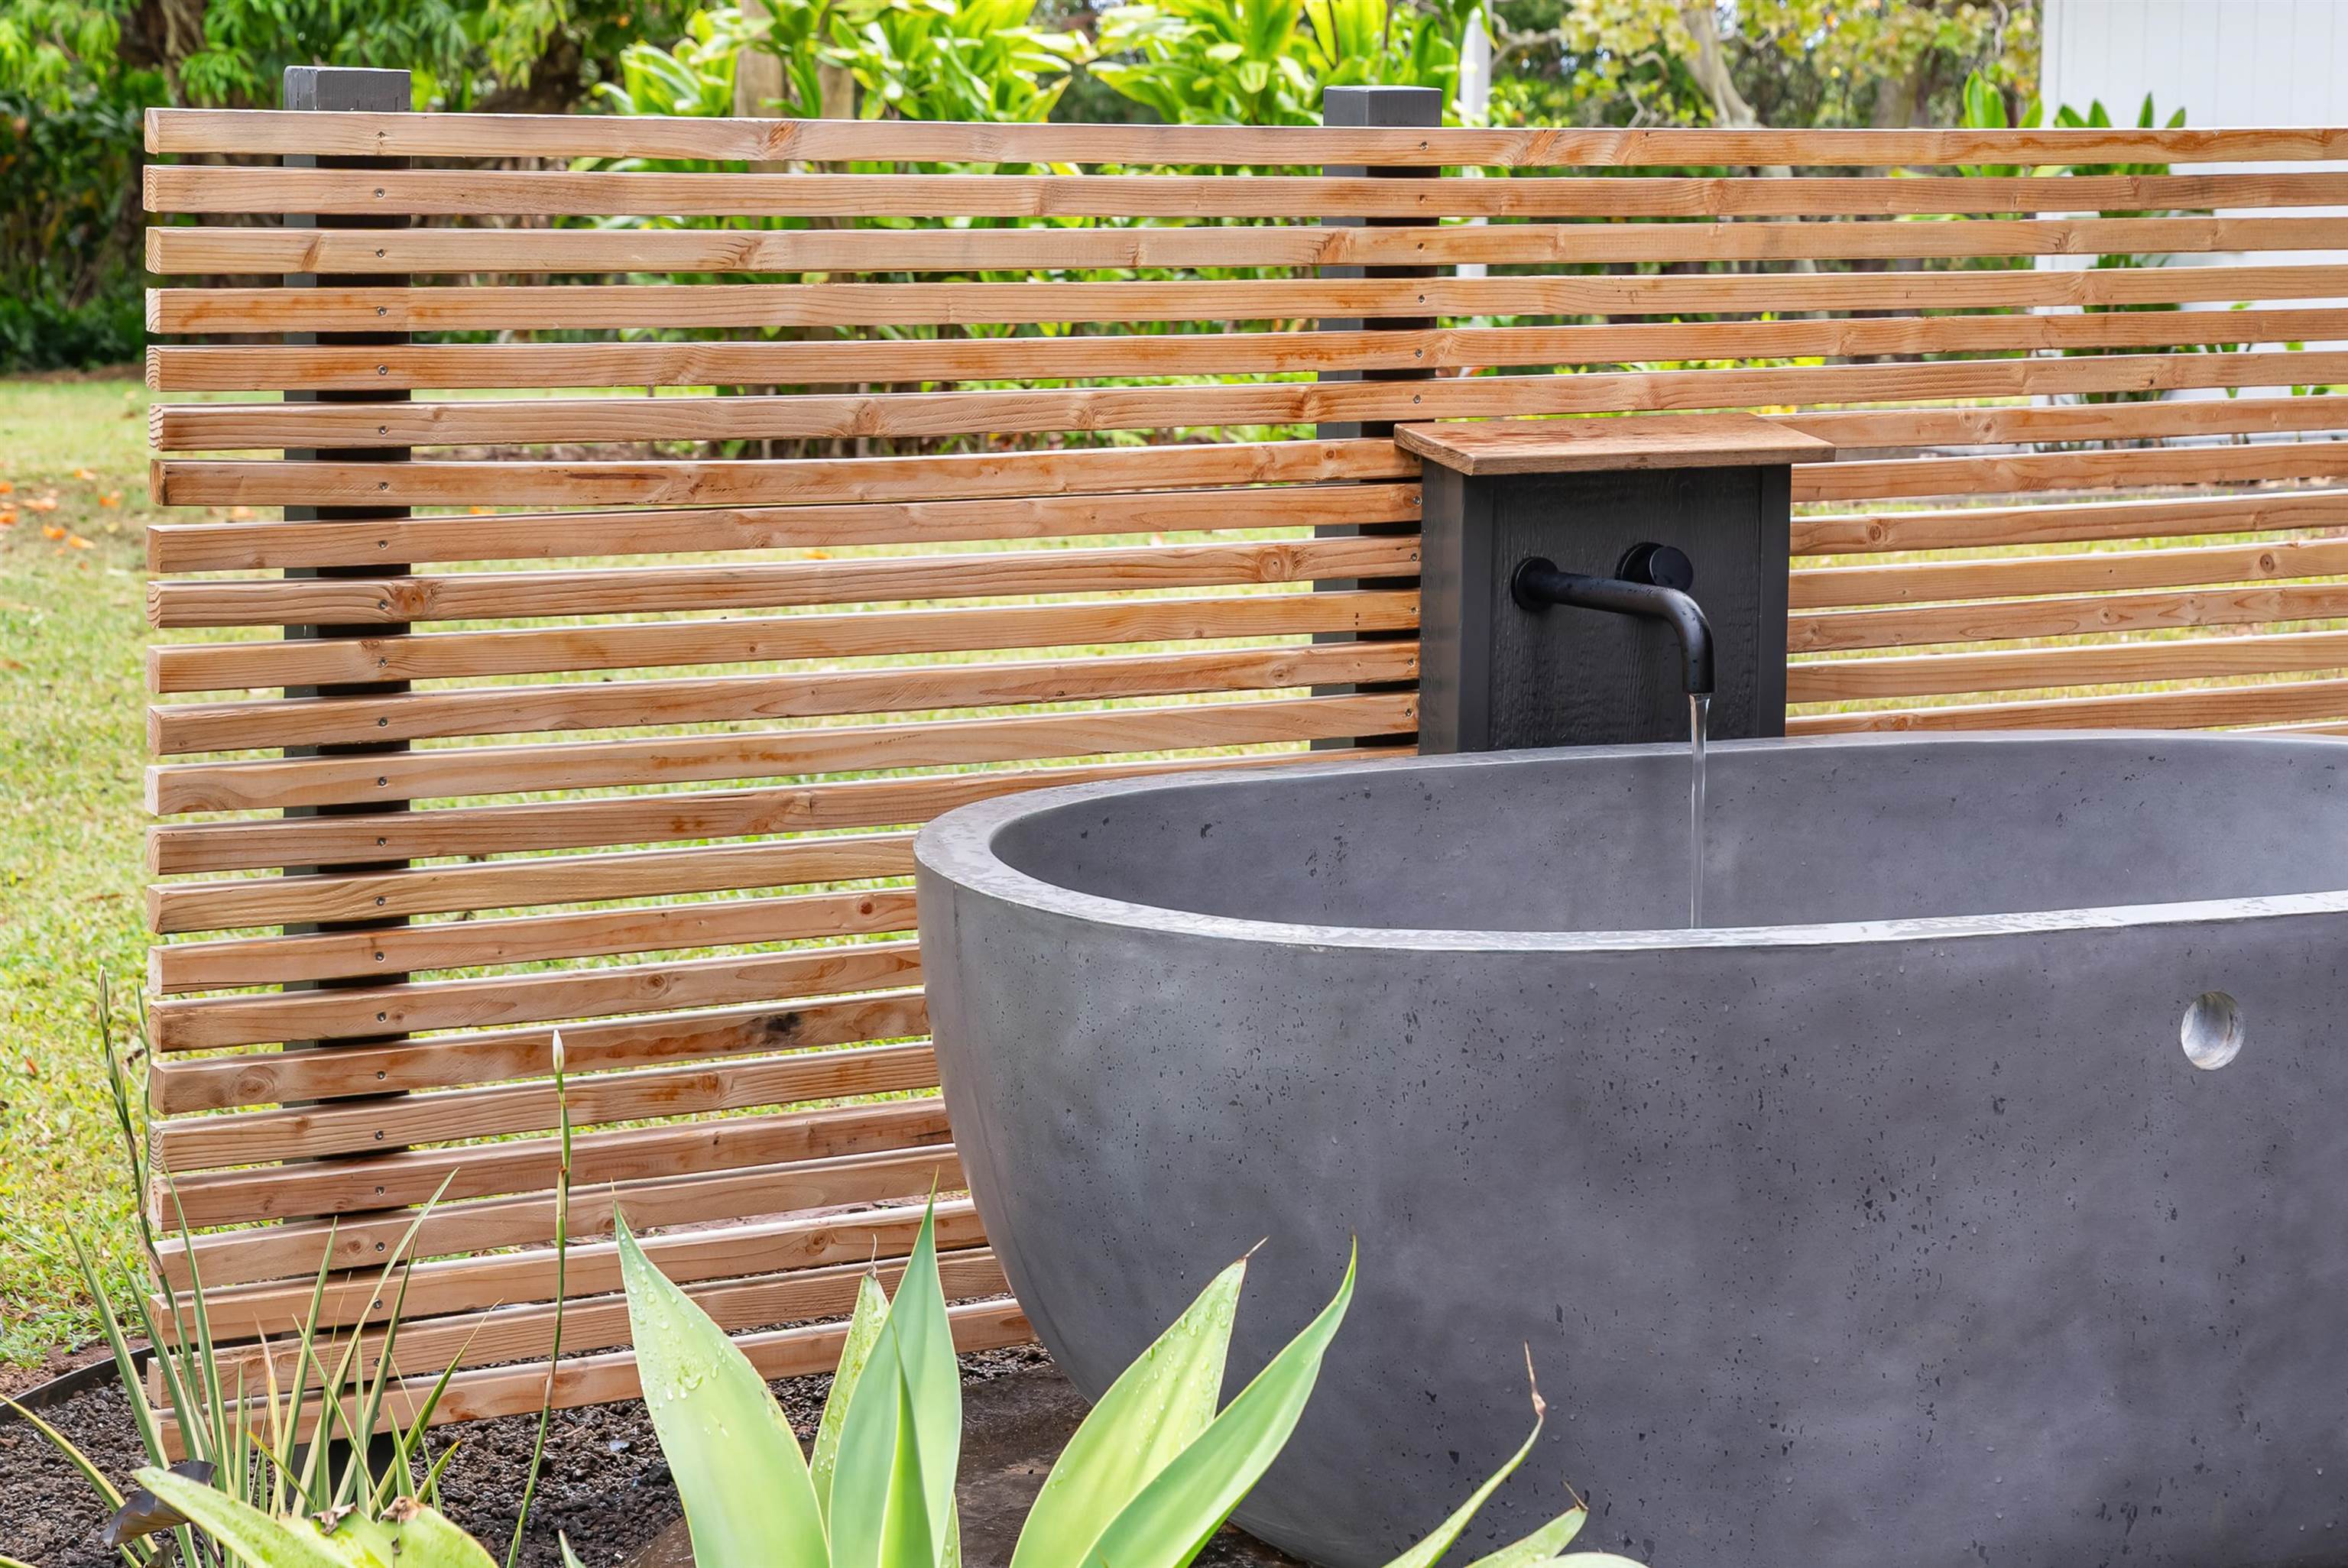
Outdoor concrete soaking tub with a black faucet beside a horizontal wooden privacy fence.
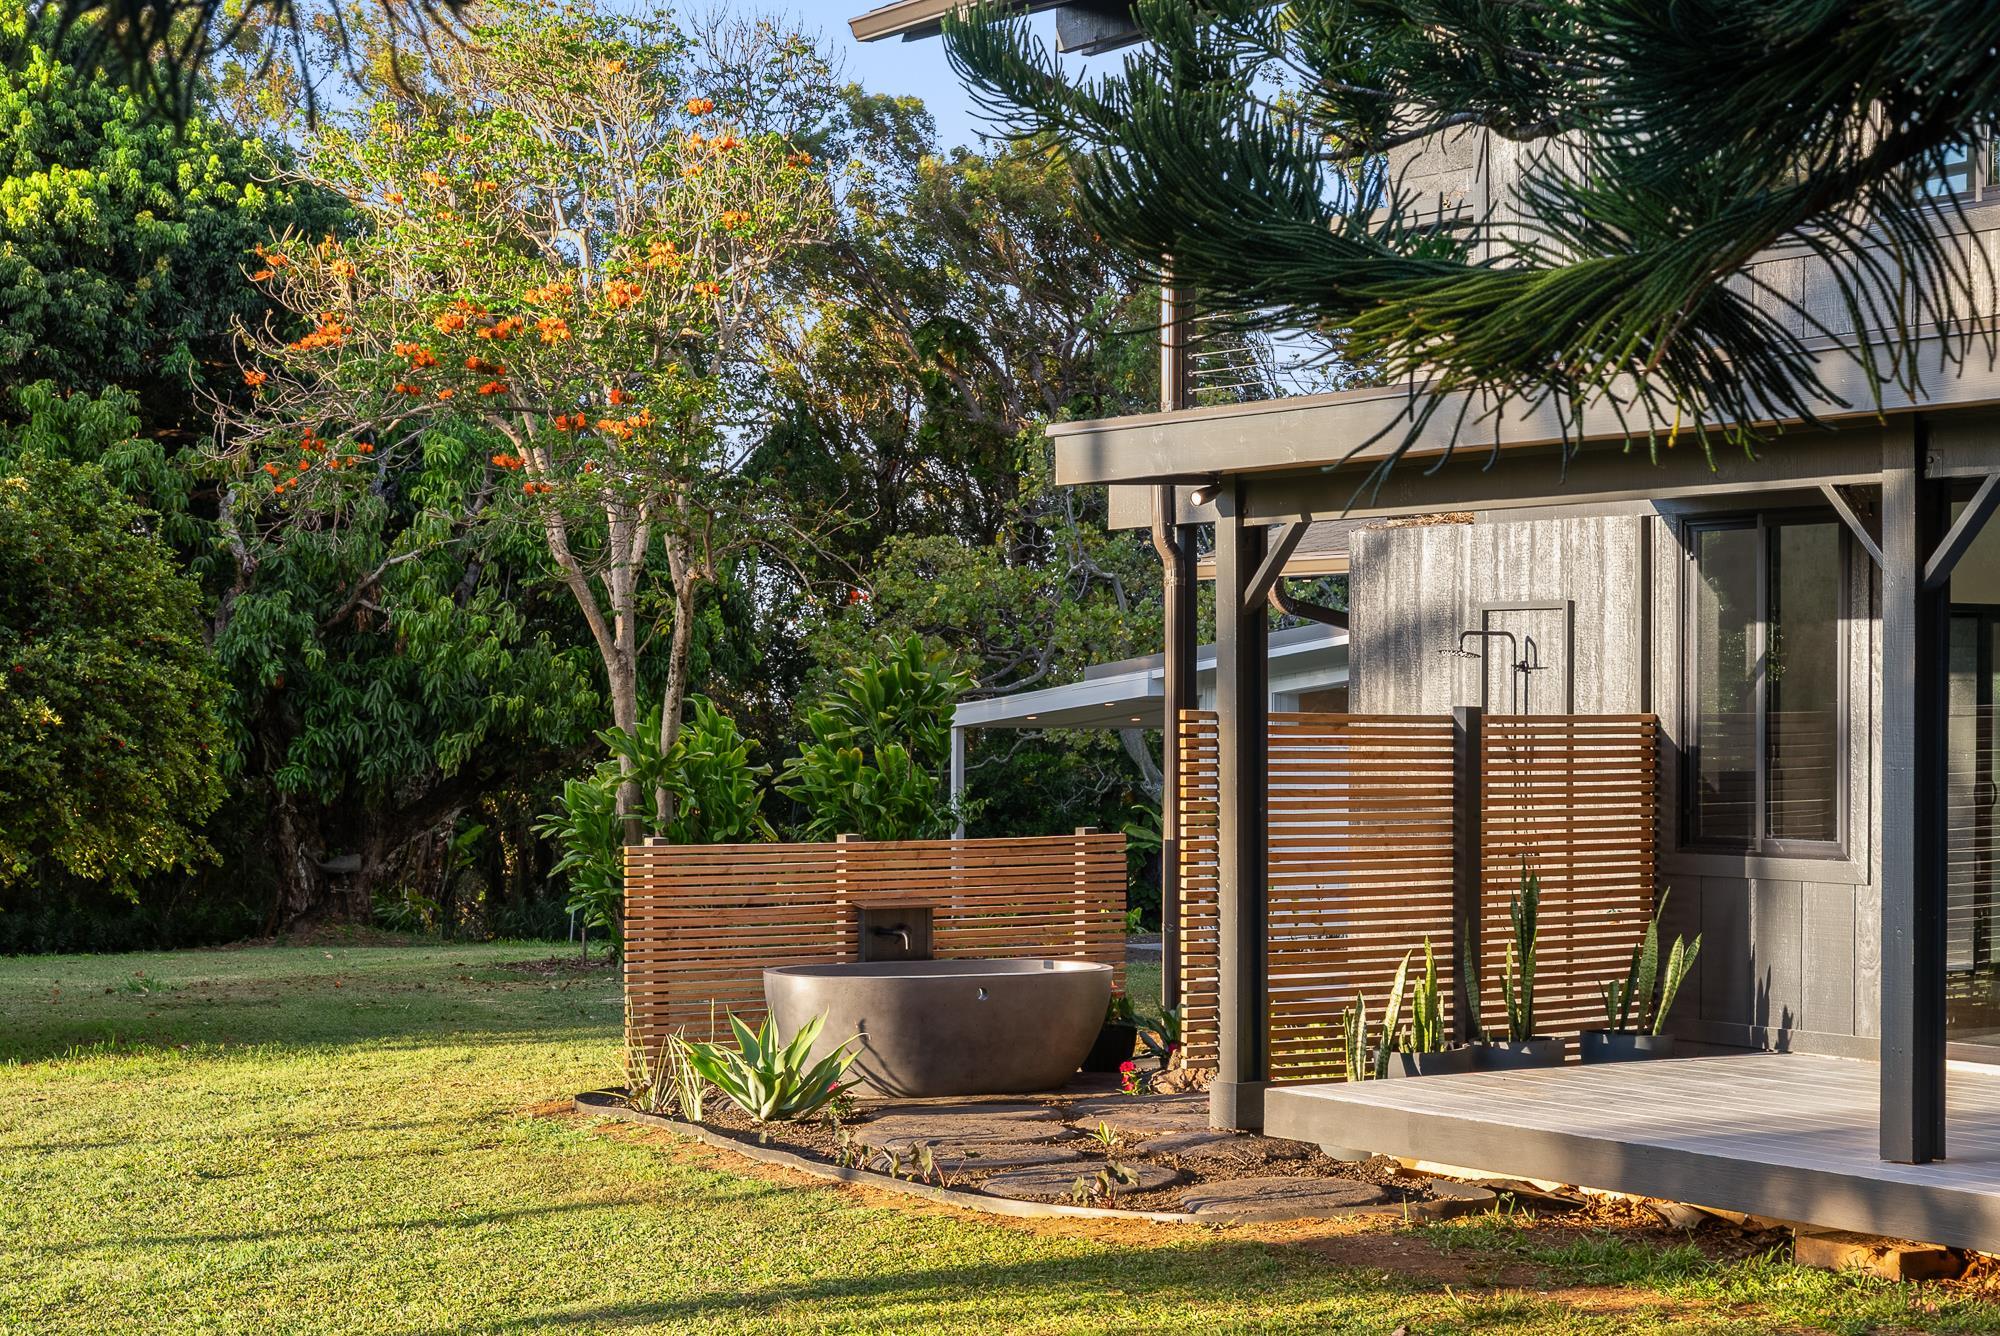
Modern home’s covered deck and freestanding outdoor soaking tub amid lush tropical landscaping.
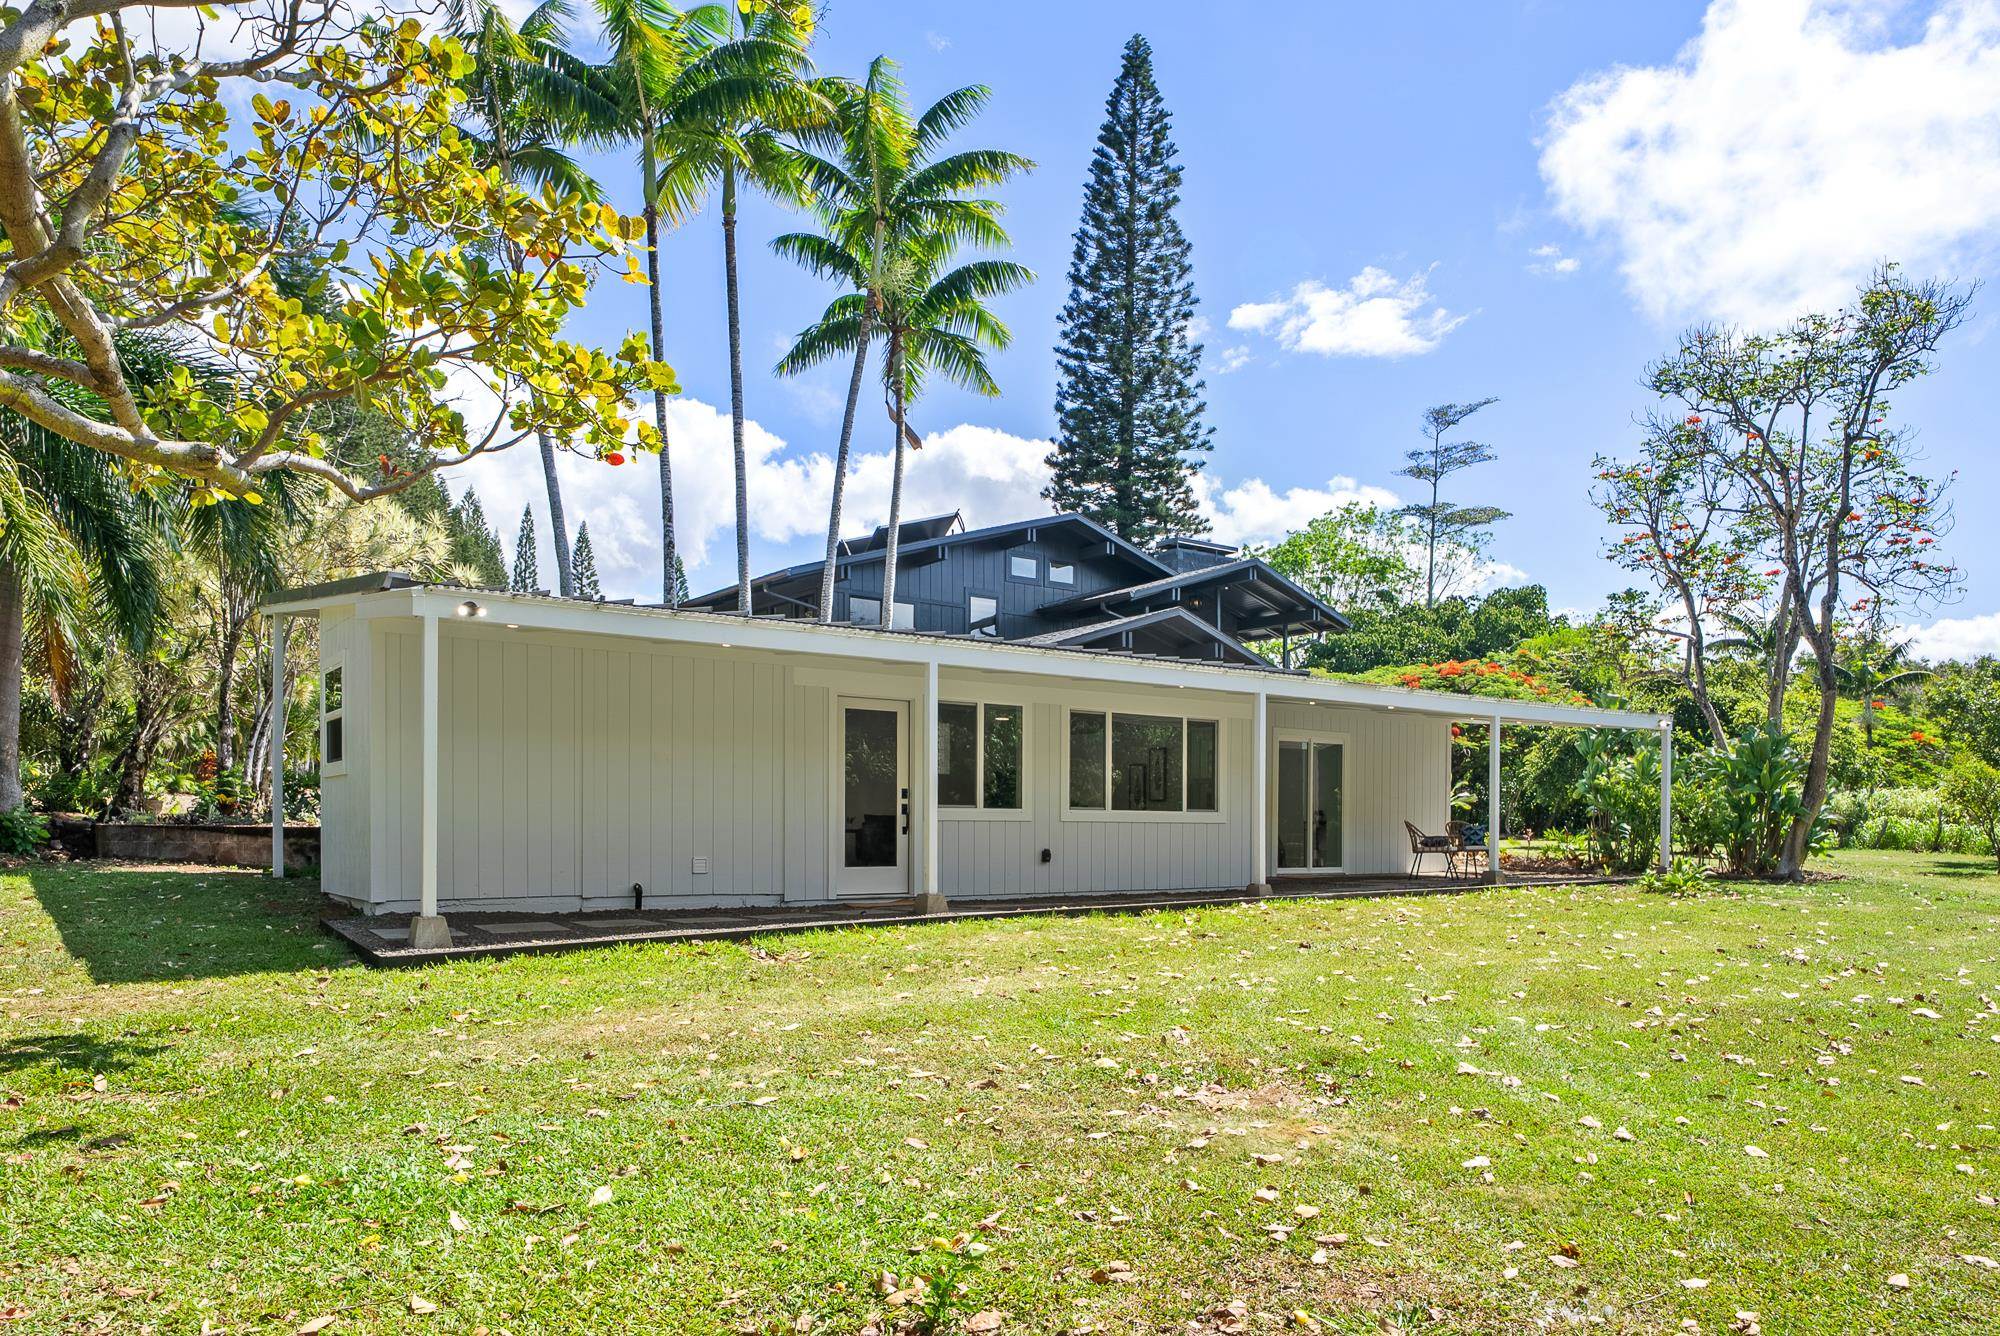
Long, light-colored home with a covered patio, surrounded by palms and tropical landscaping.
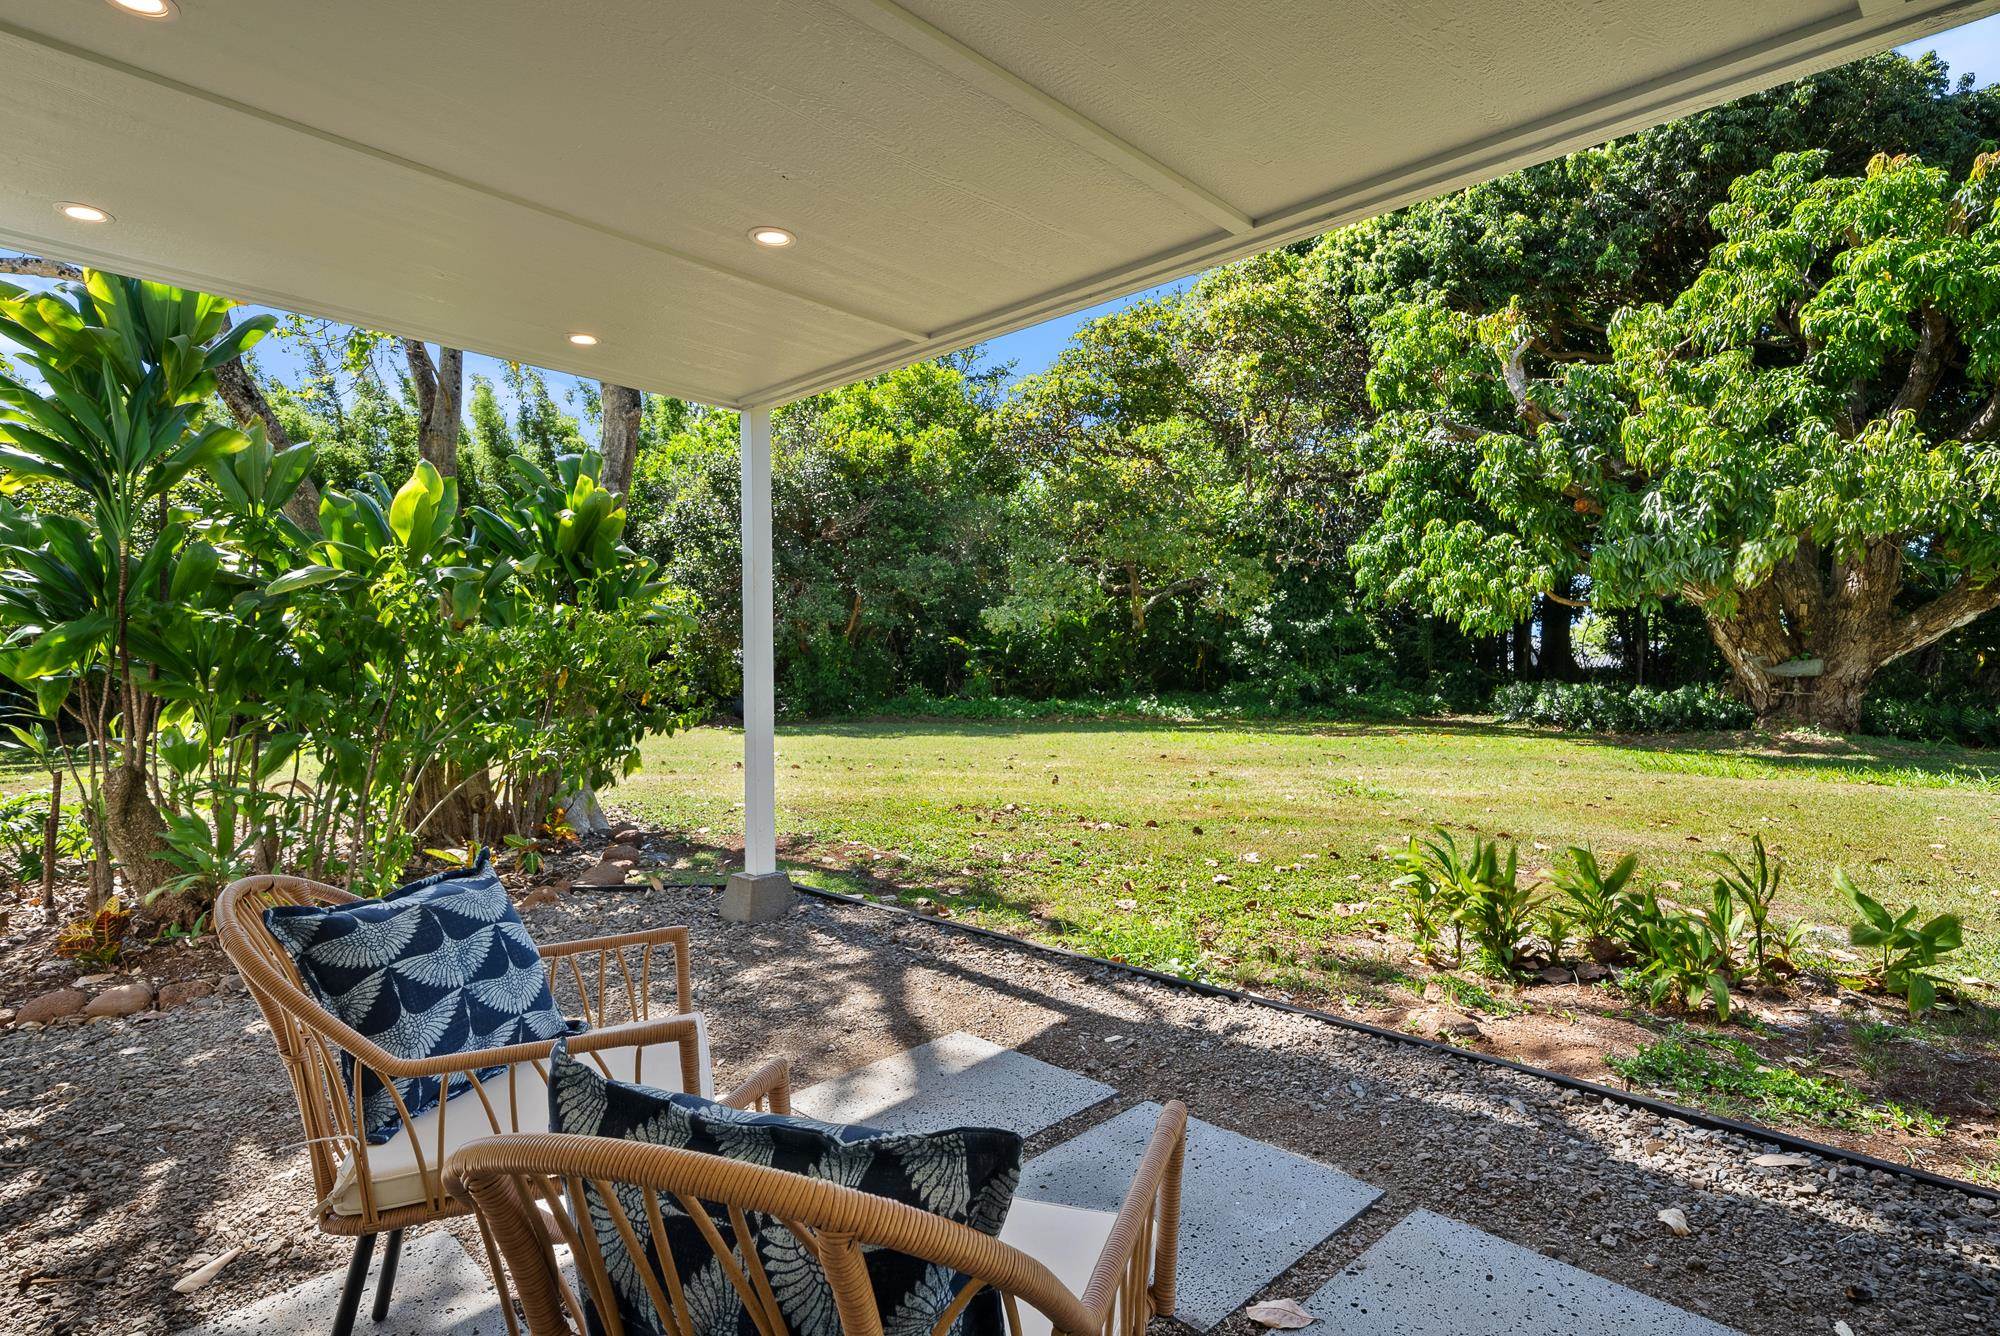
Covered patio seating overlooking a shaded lawn and mature tropical trees.
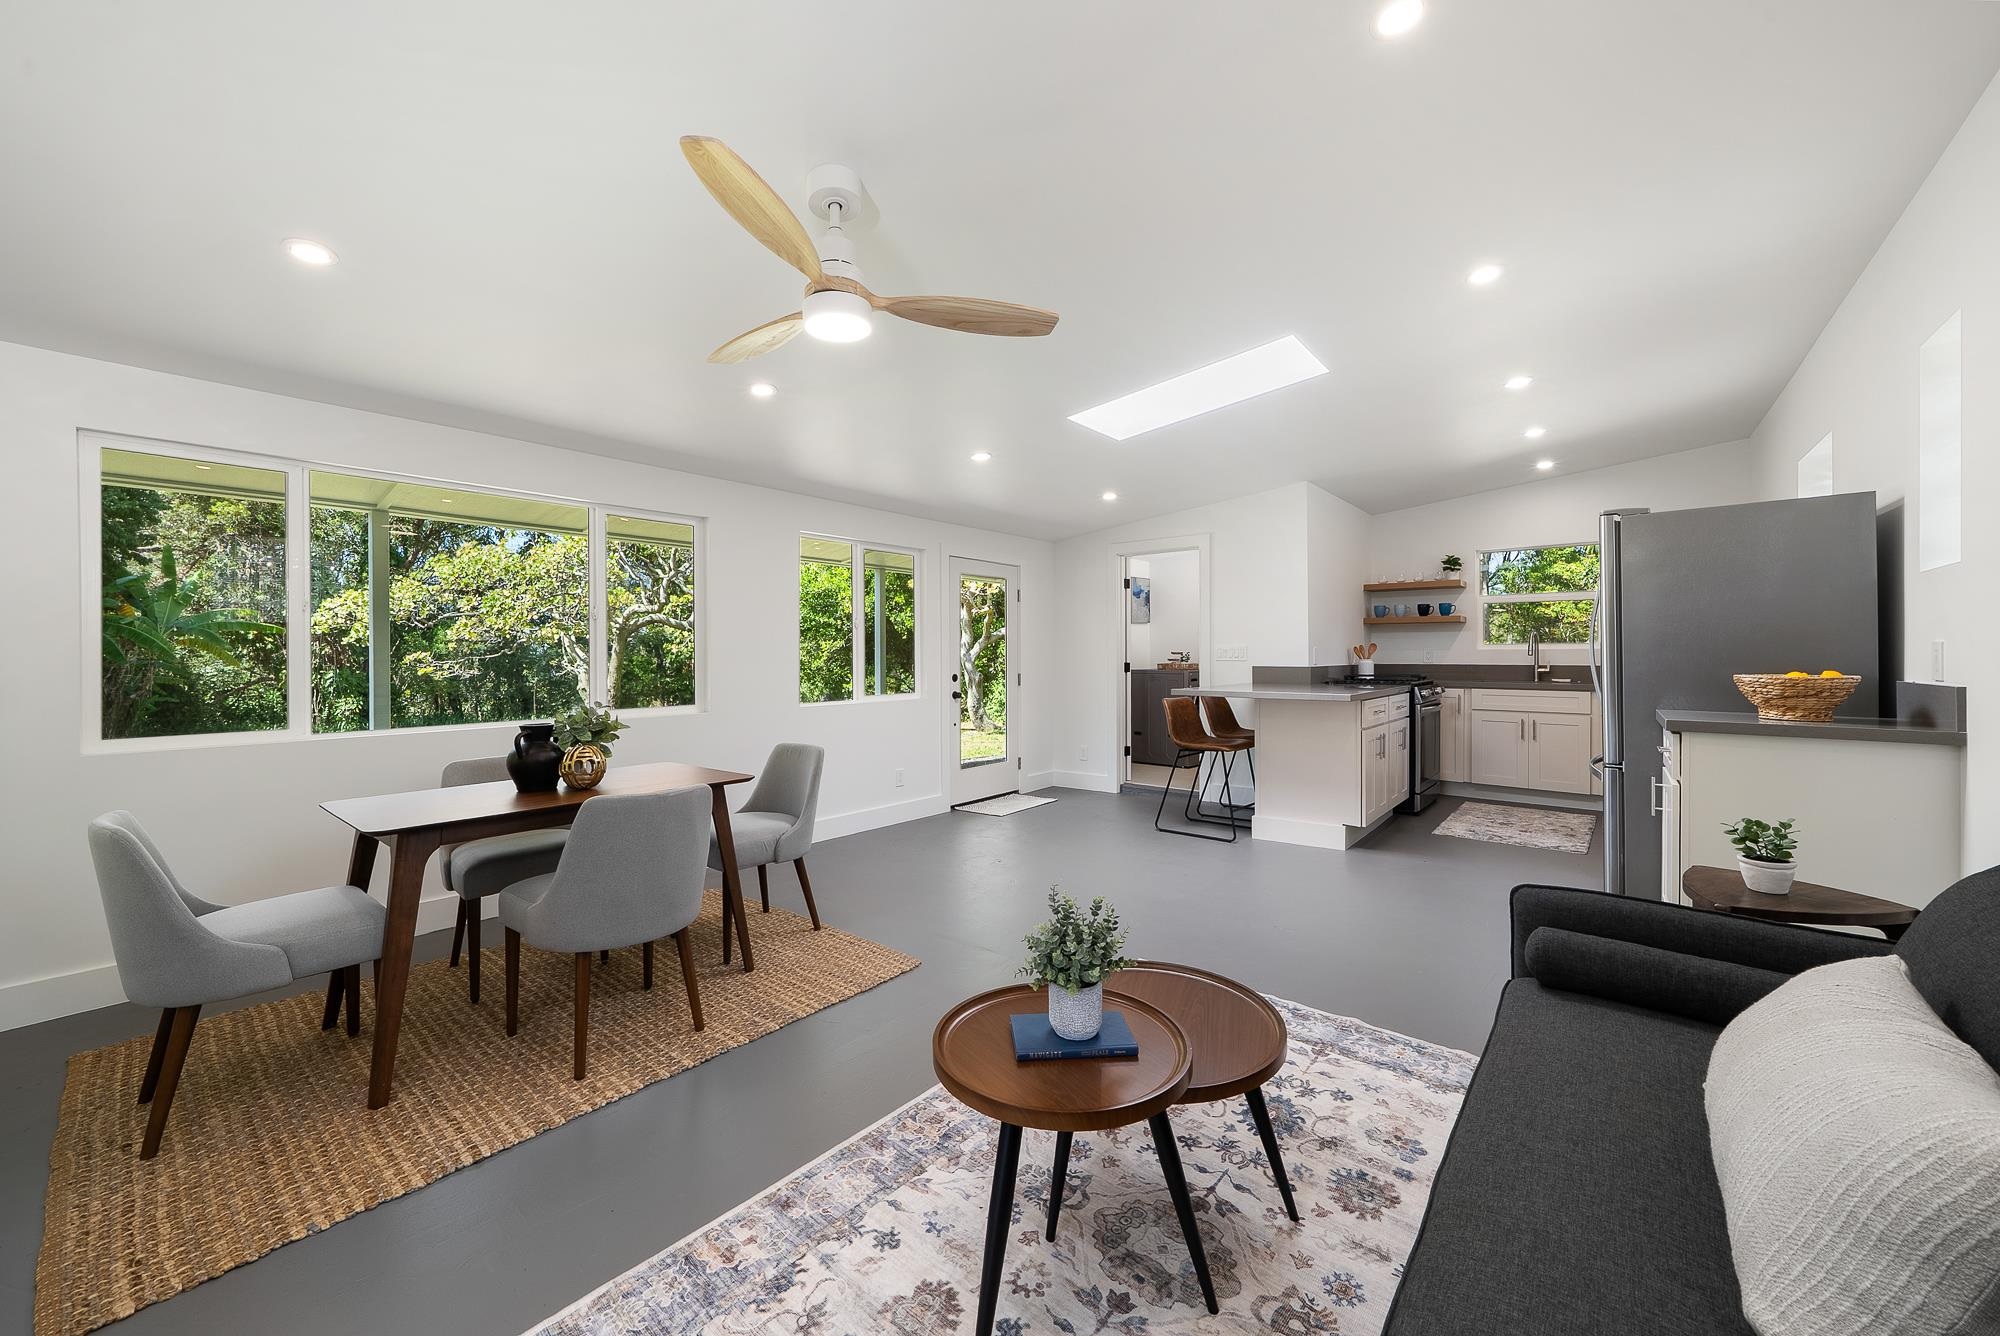
Open-plan living, dining, and kitchen area with large windows overlooking lush greenery.
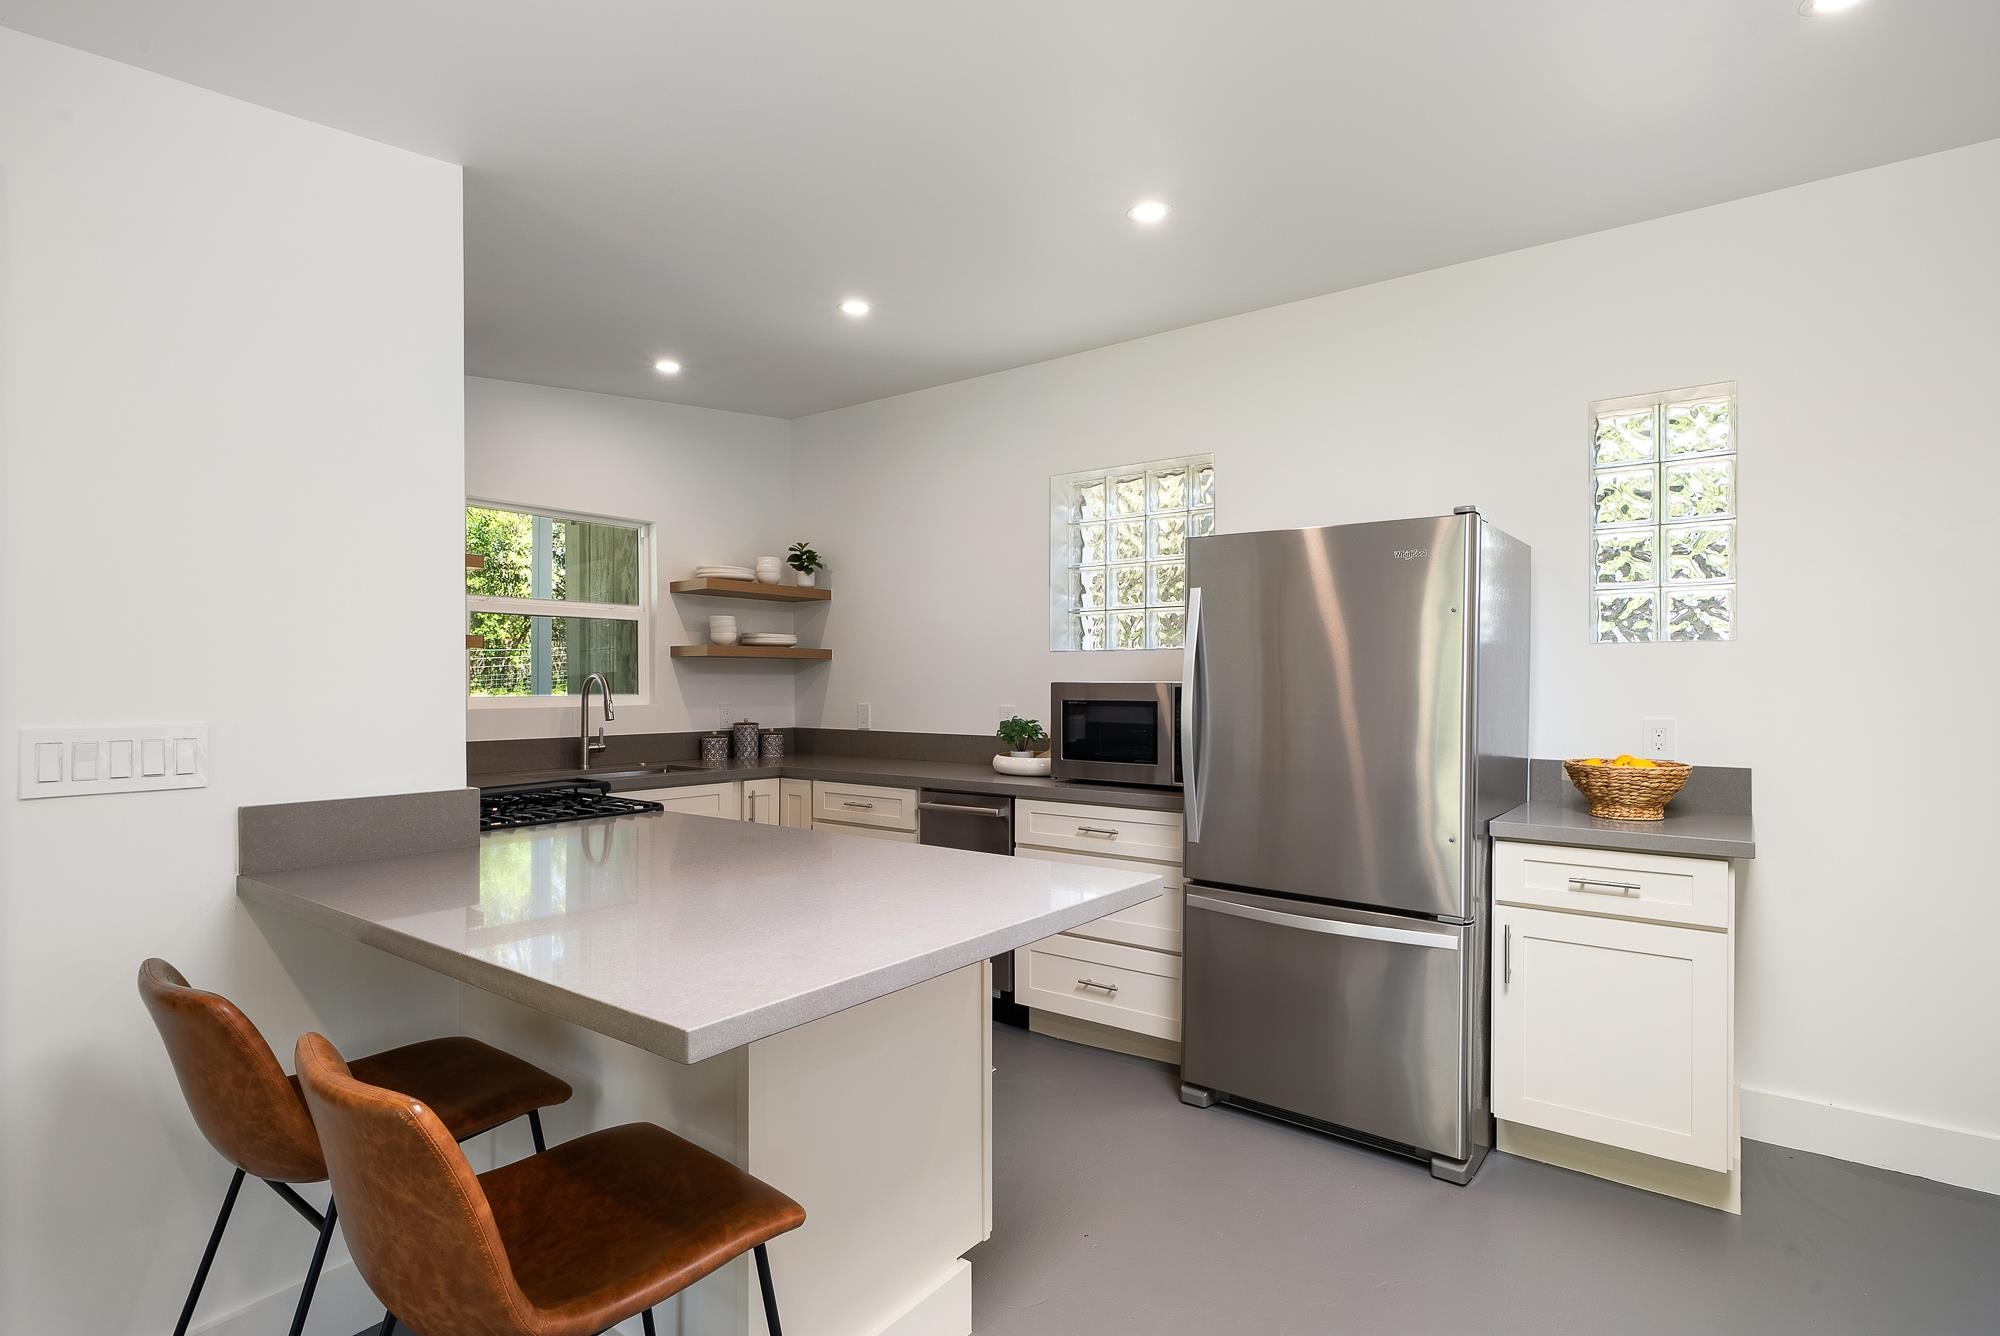
Bright kitchen with a large island, stainless steel appliances, and glass-block windows.
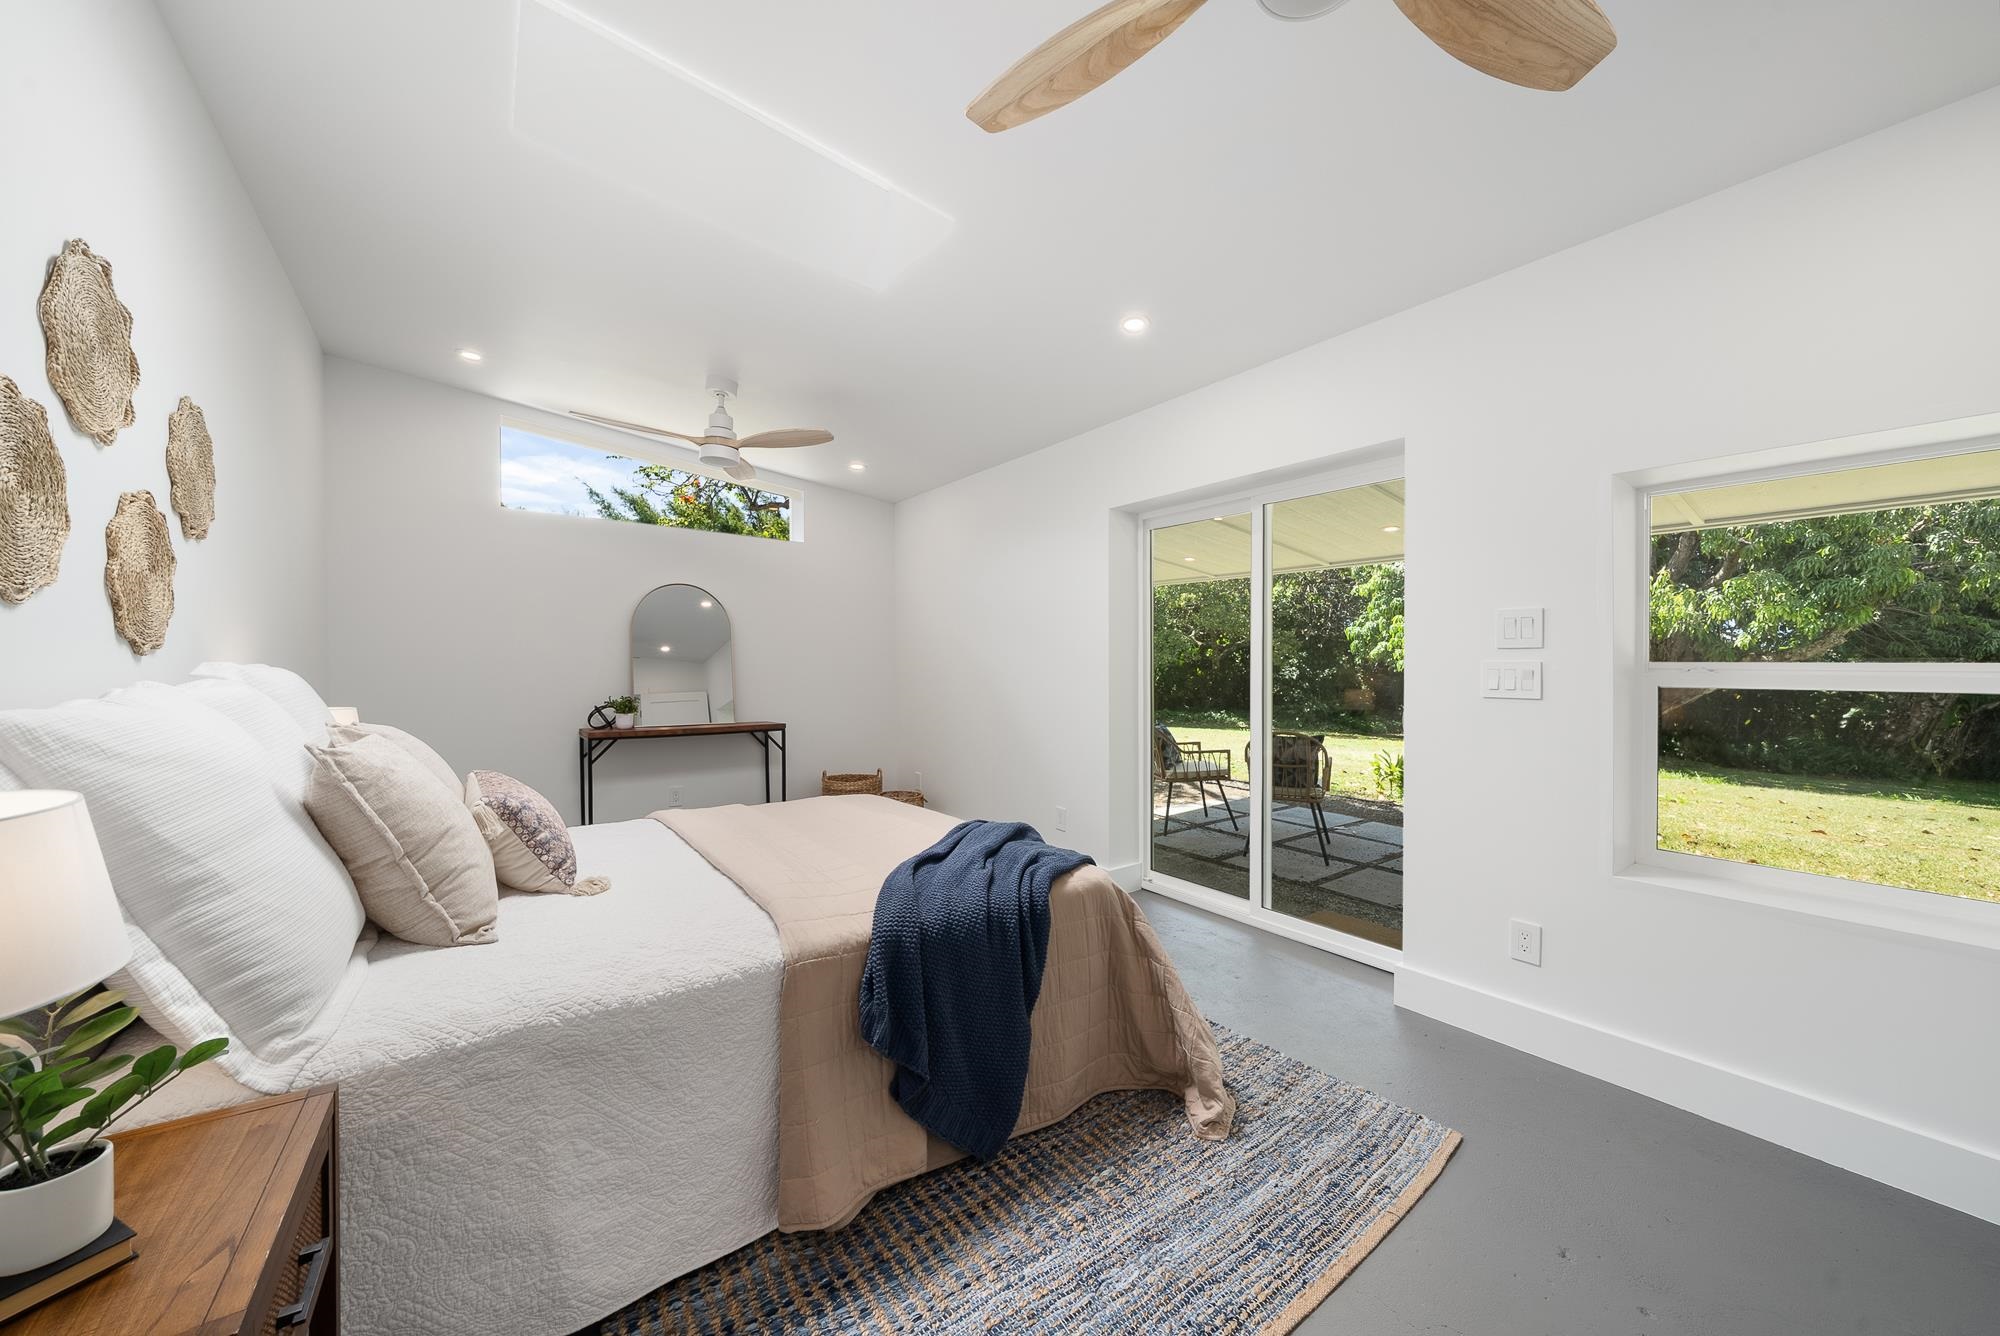
Bright staged bedroom with sliding glass doors opening to a garden patio.
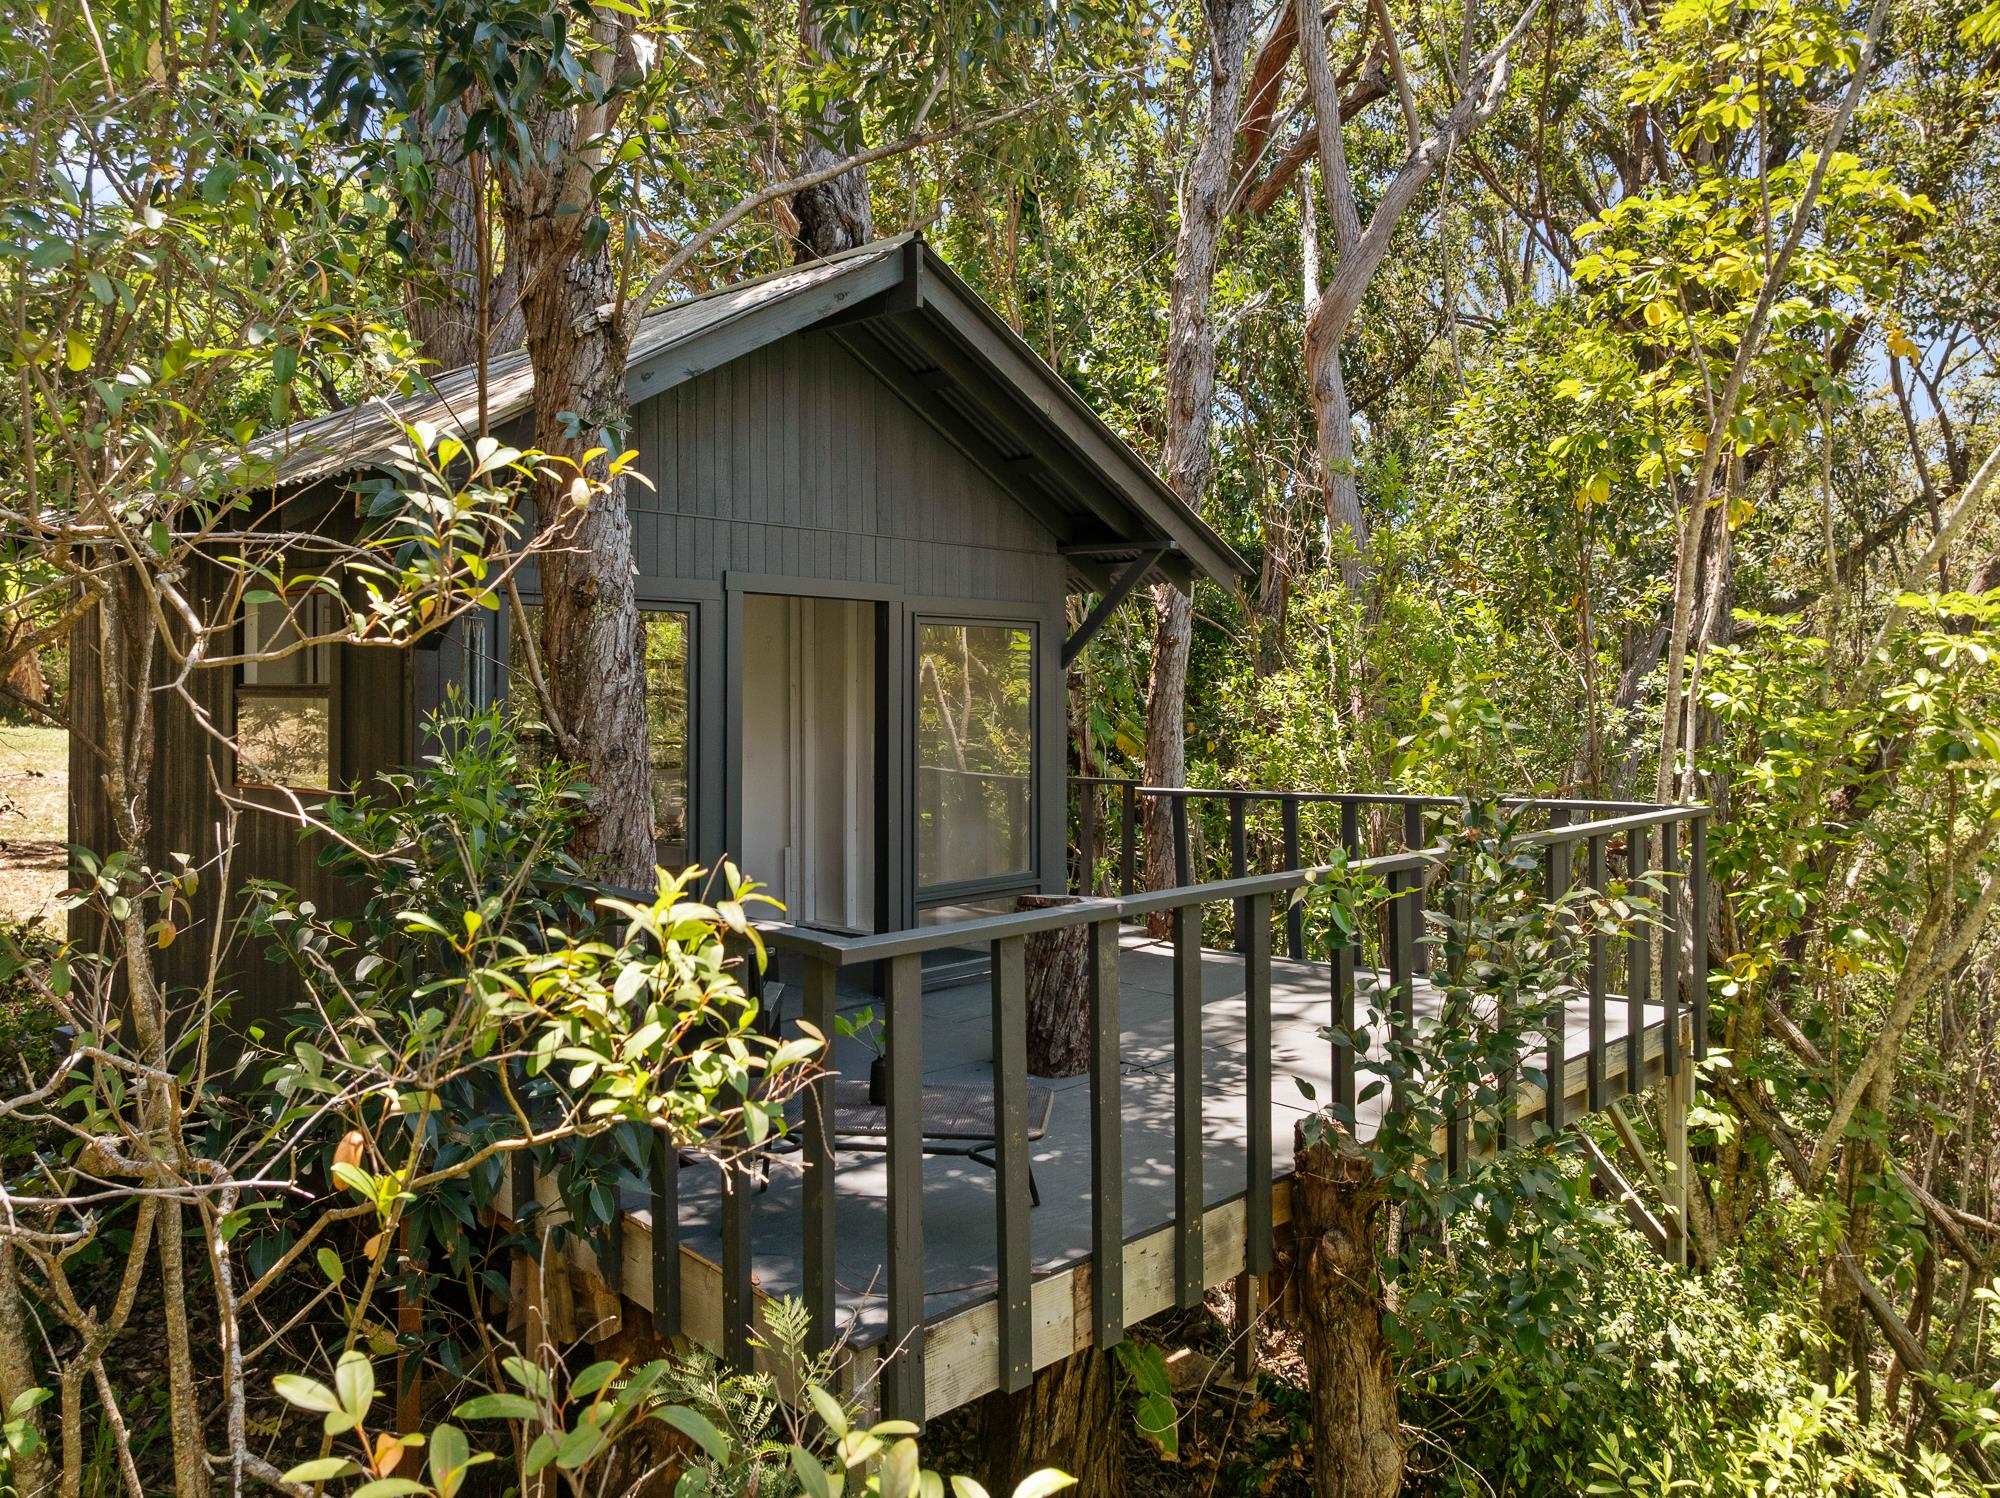
Wooded cabin with a raised deck and steep gabled roof.
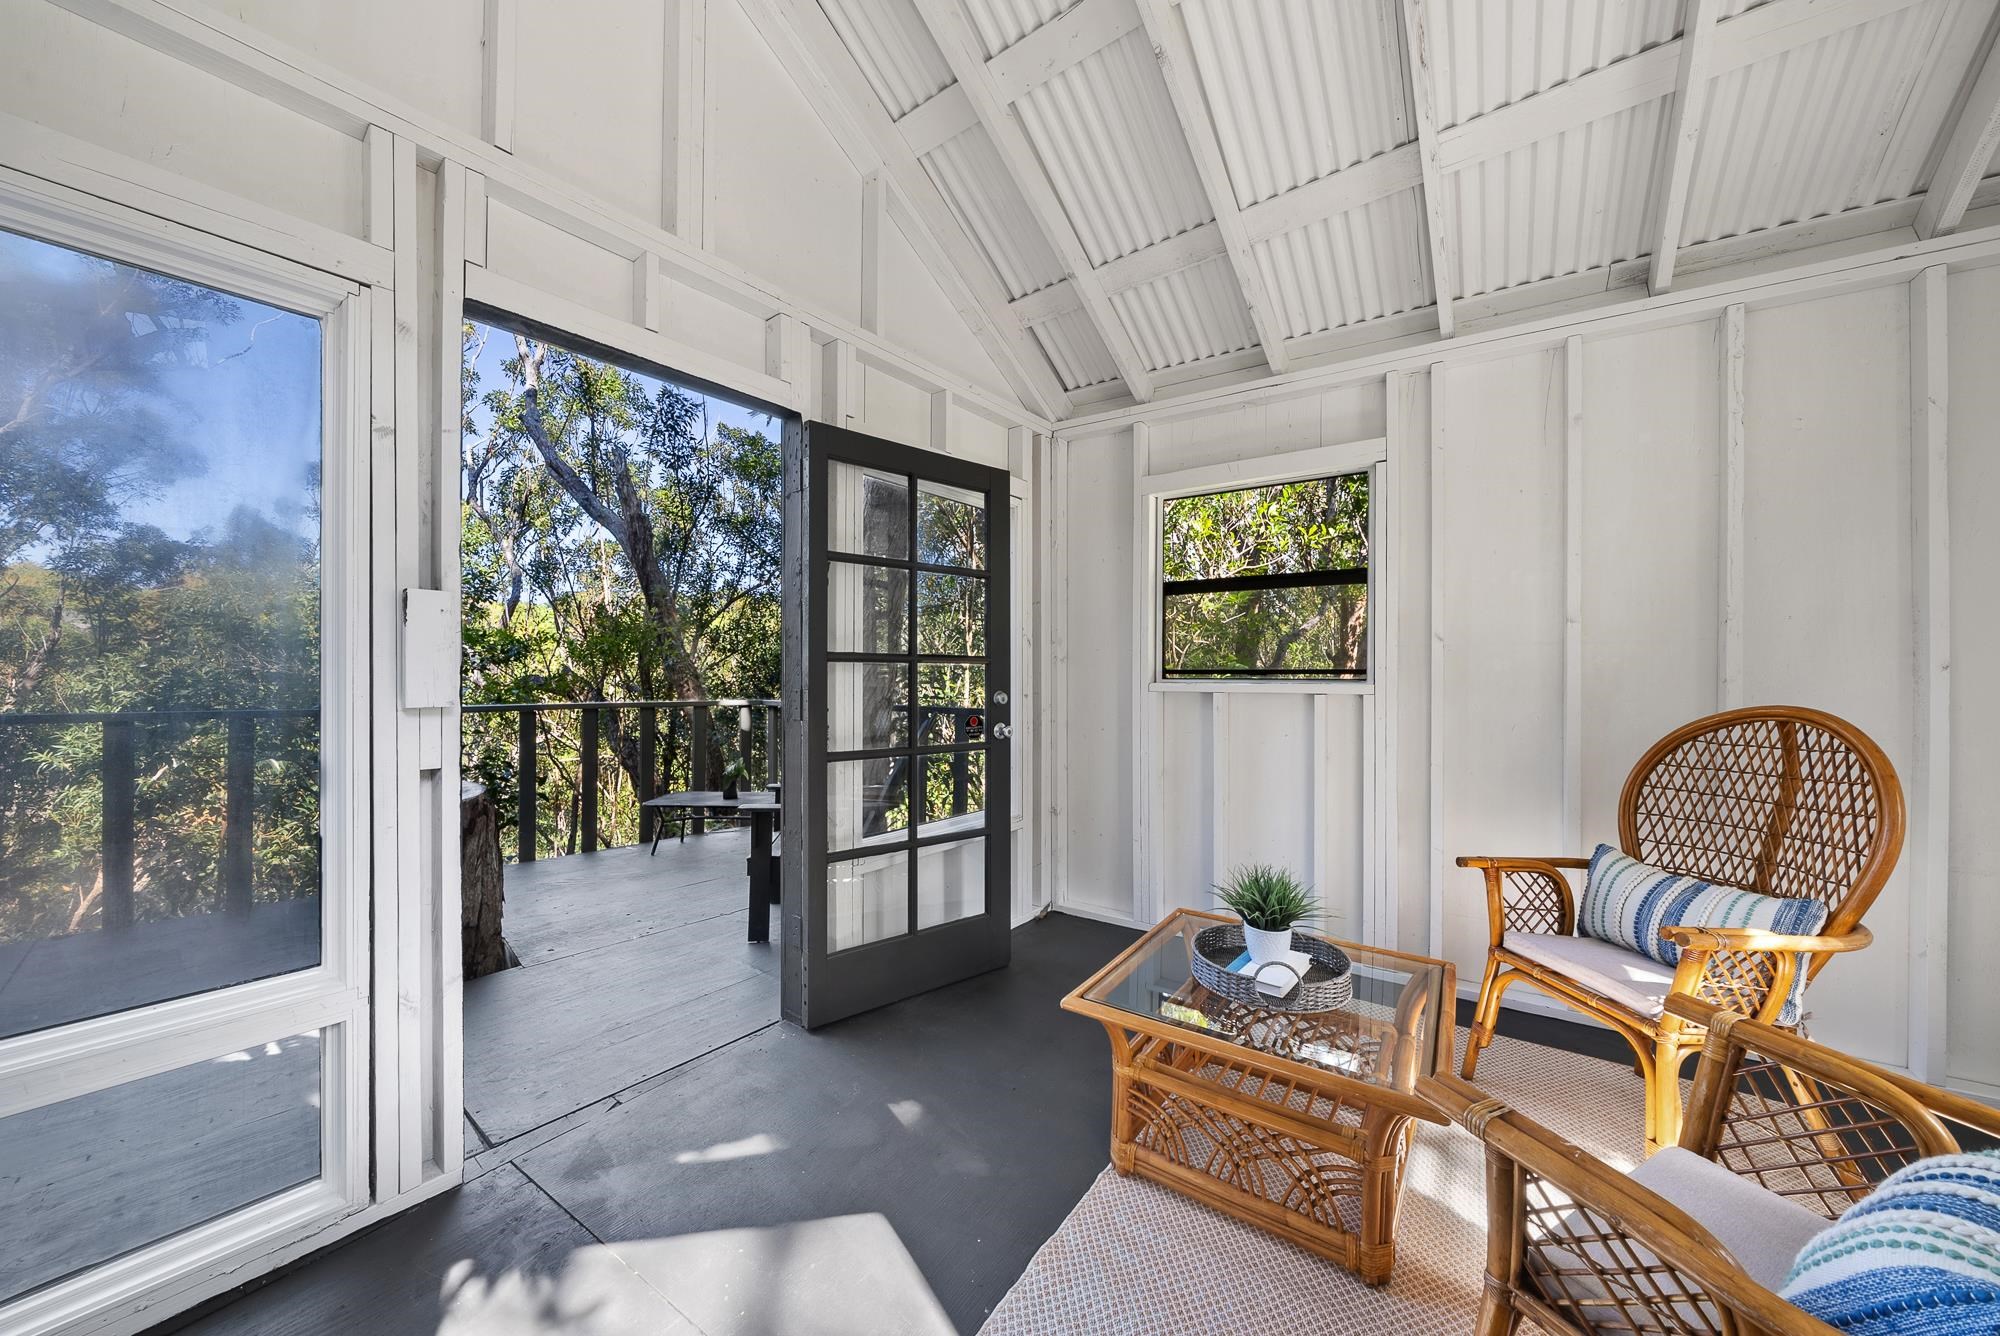
Bright sitting area with rattan furniture and an open door to a tree-shaded deck.
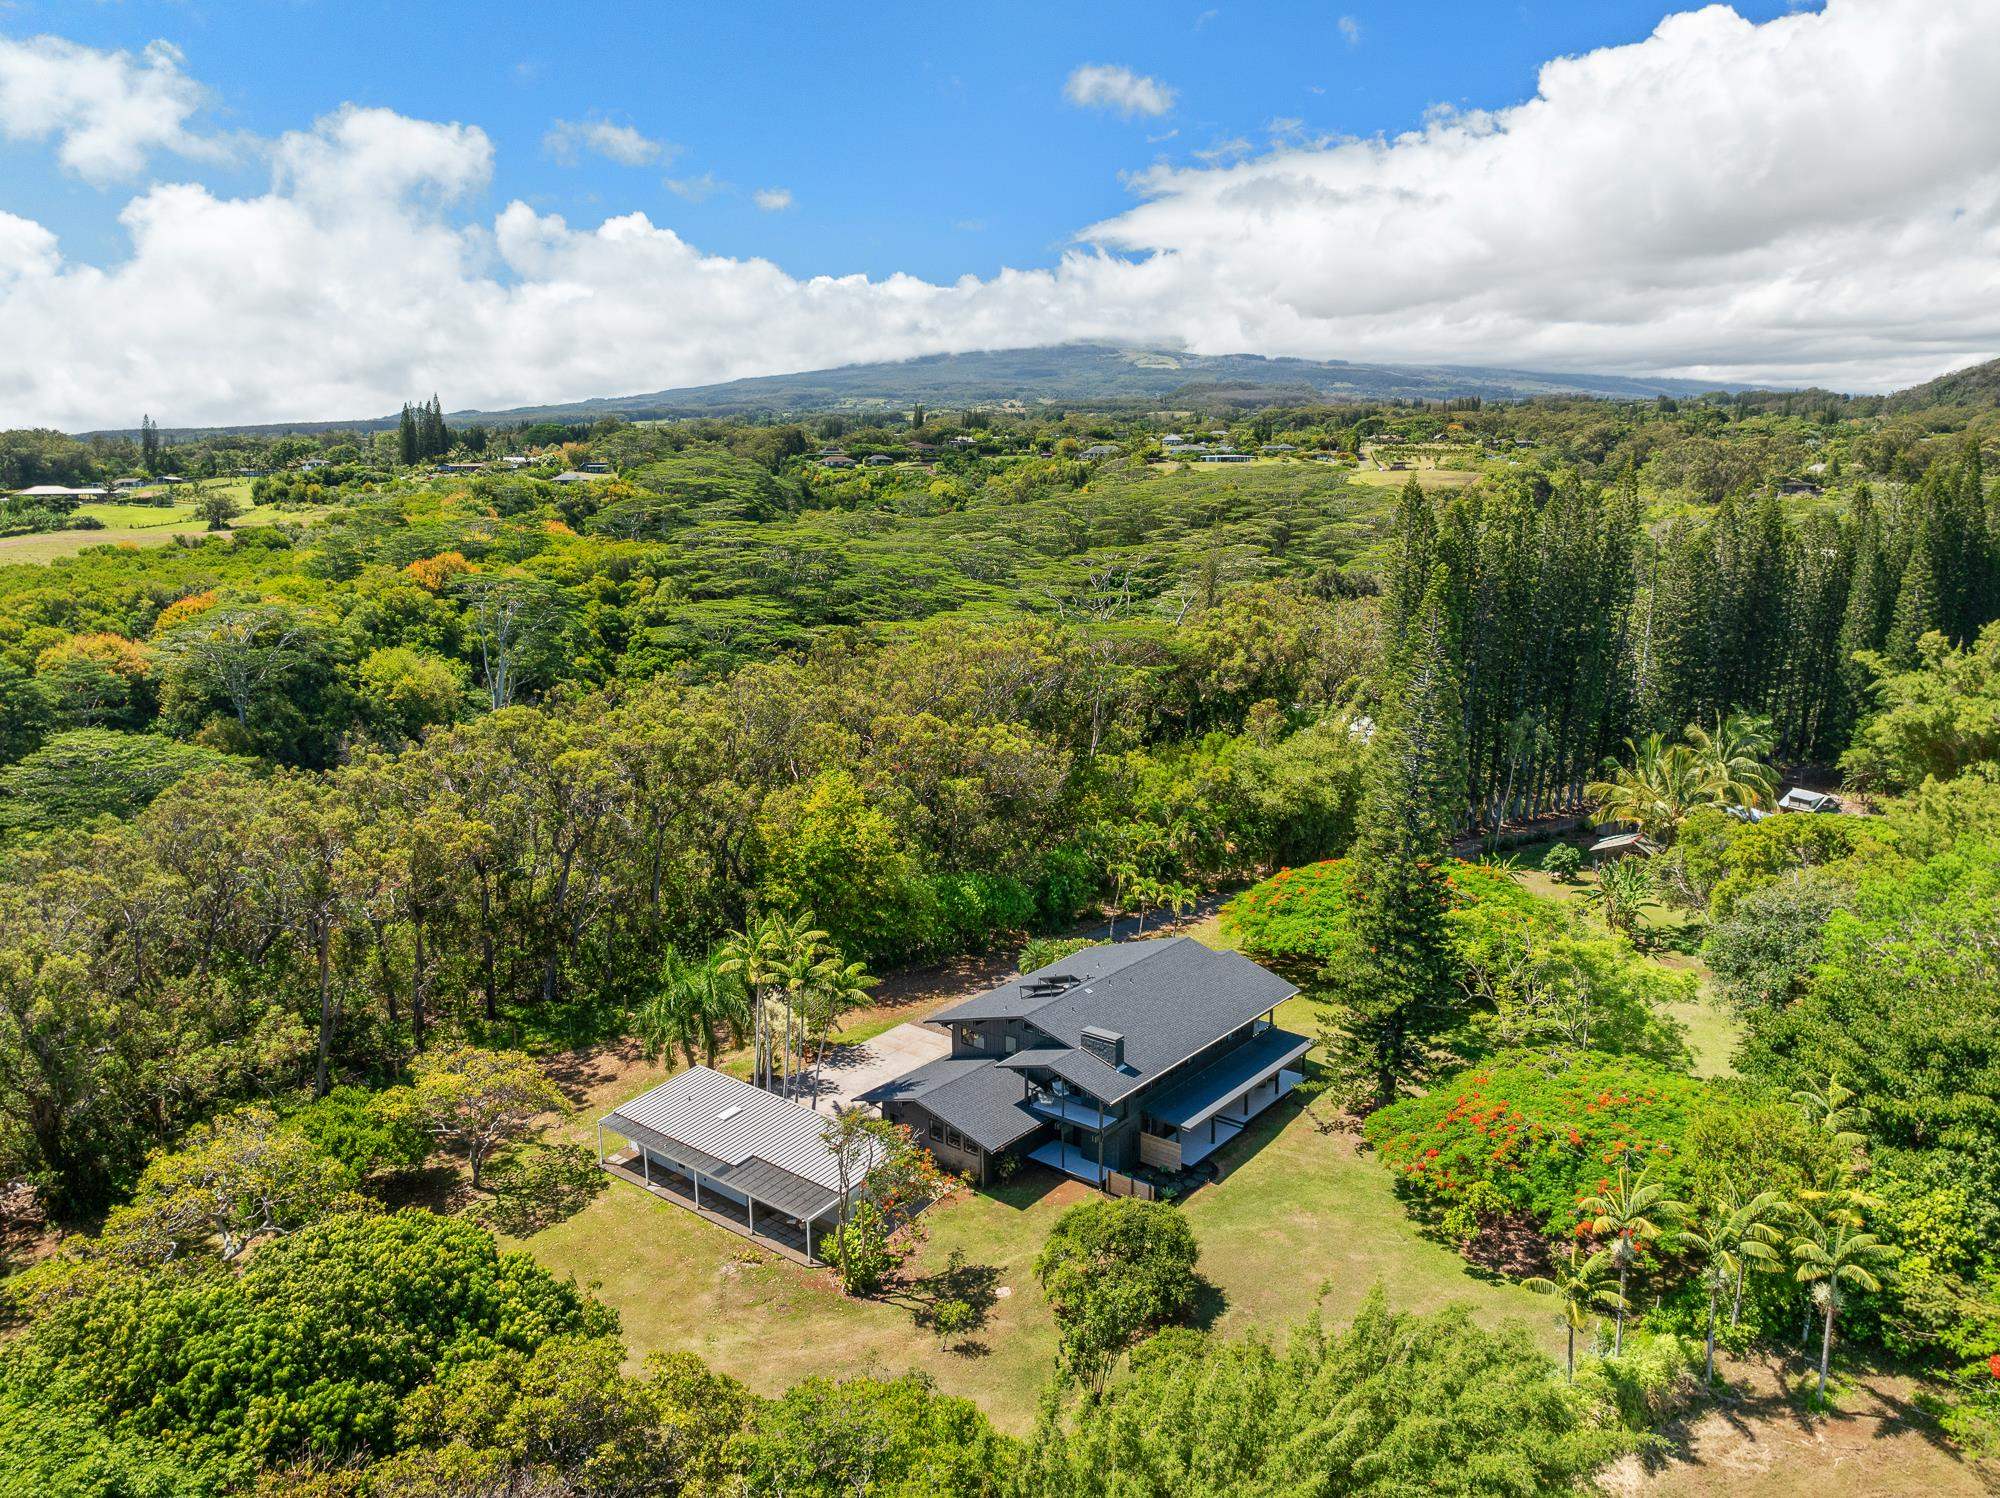
Aerial view of a home amid lush trees, with mountains in the distance.
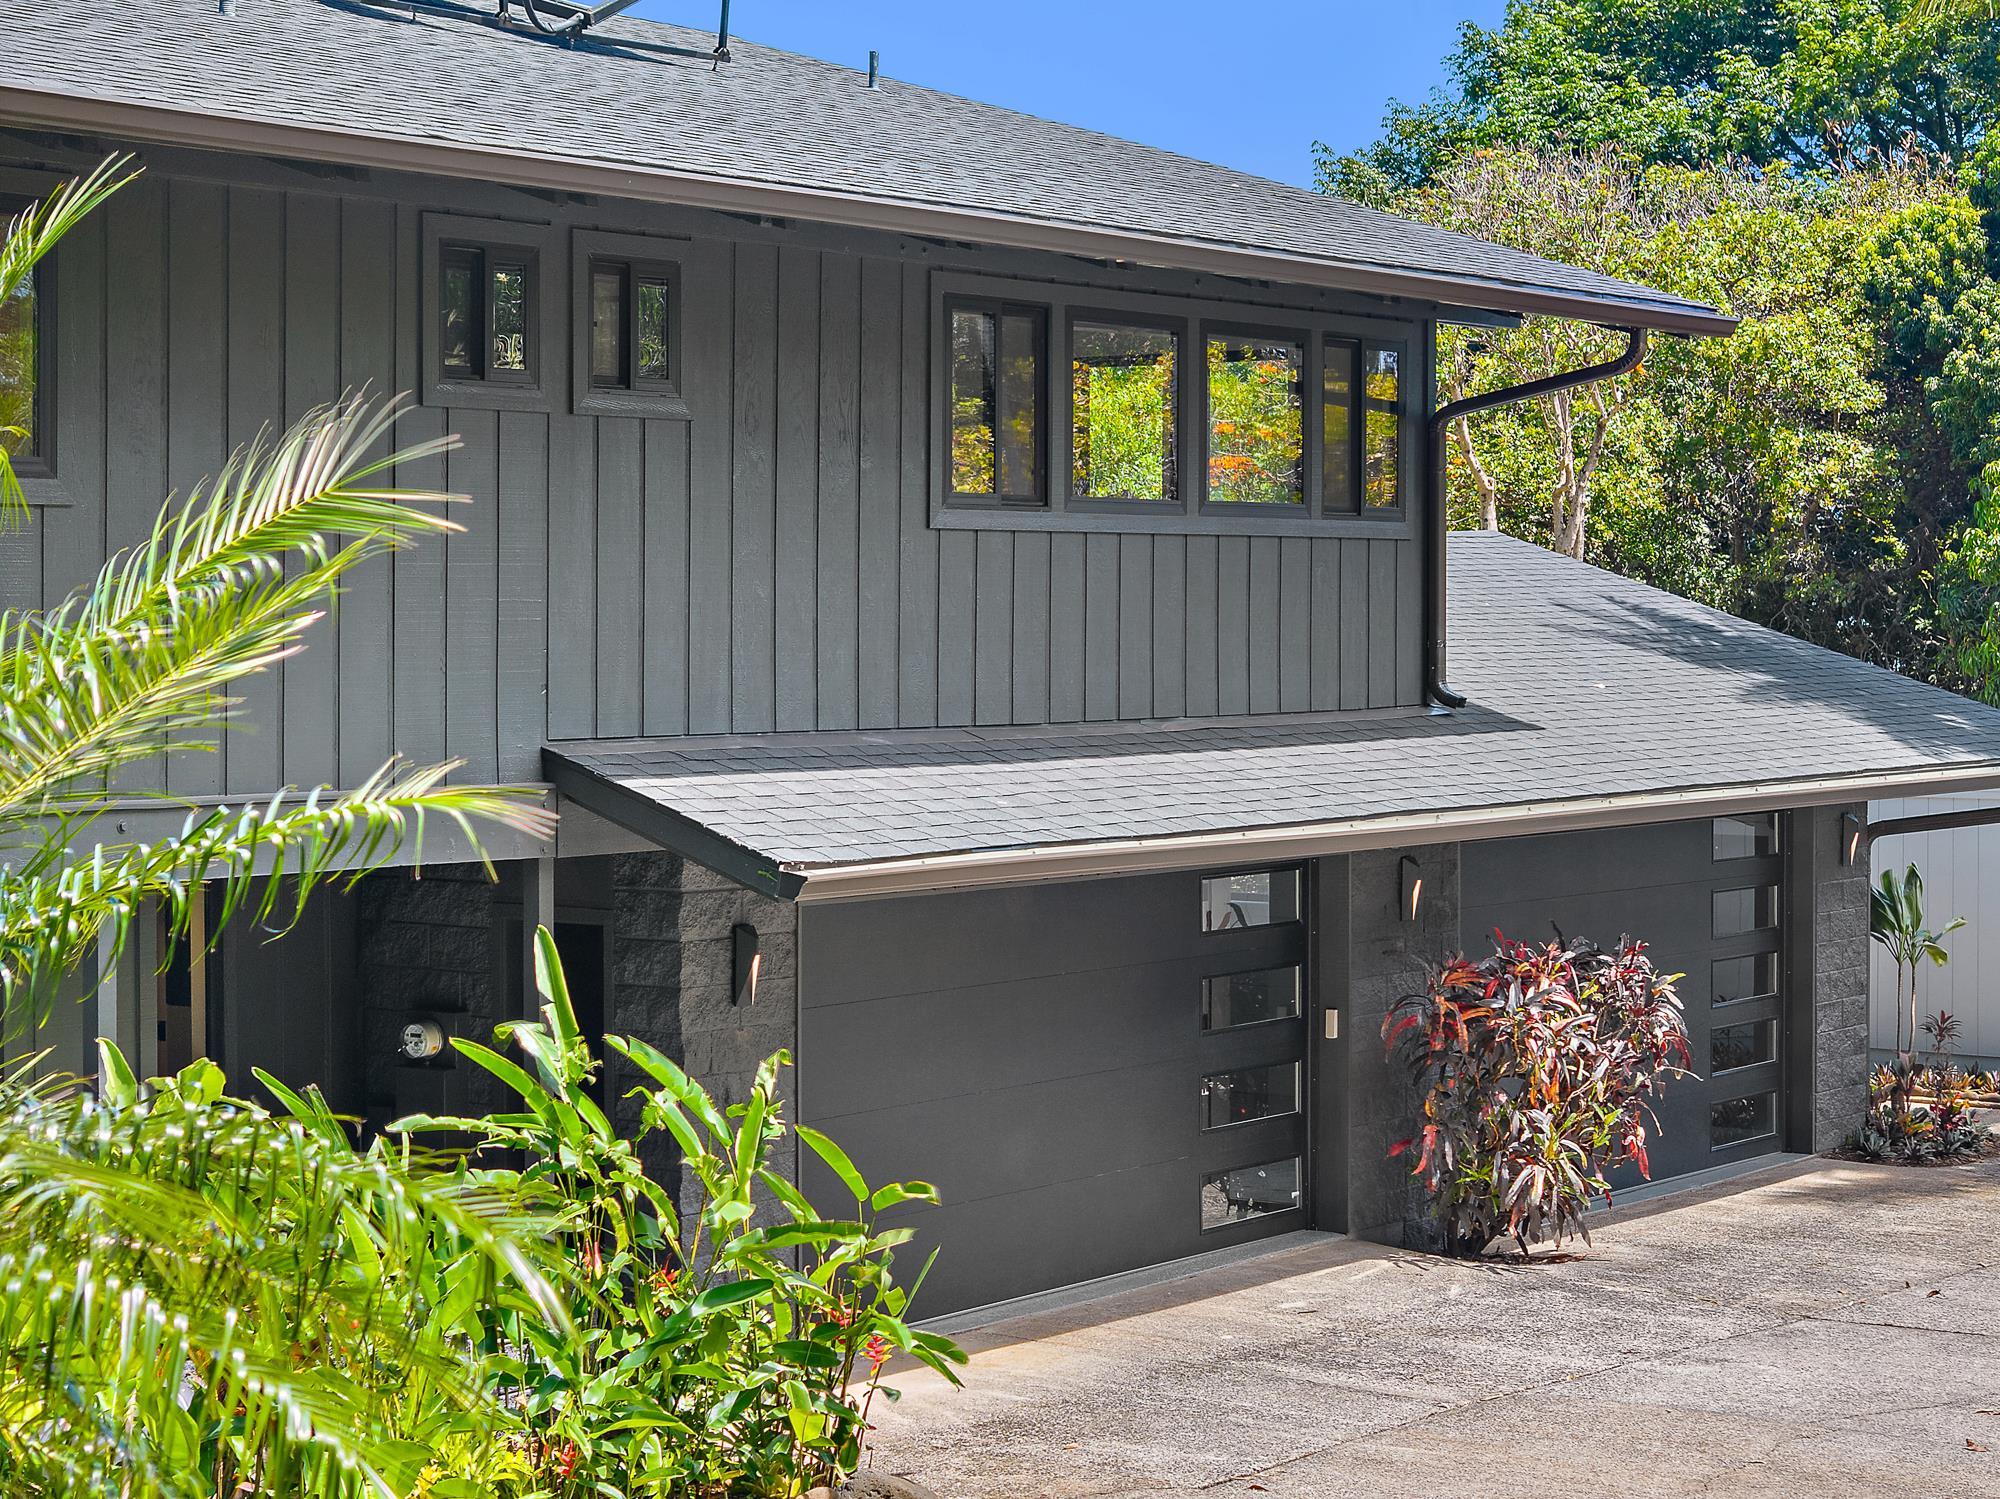
Dark gray home exterior with two garage doors, shingle roofs, and tropical landscaping.
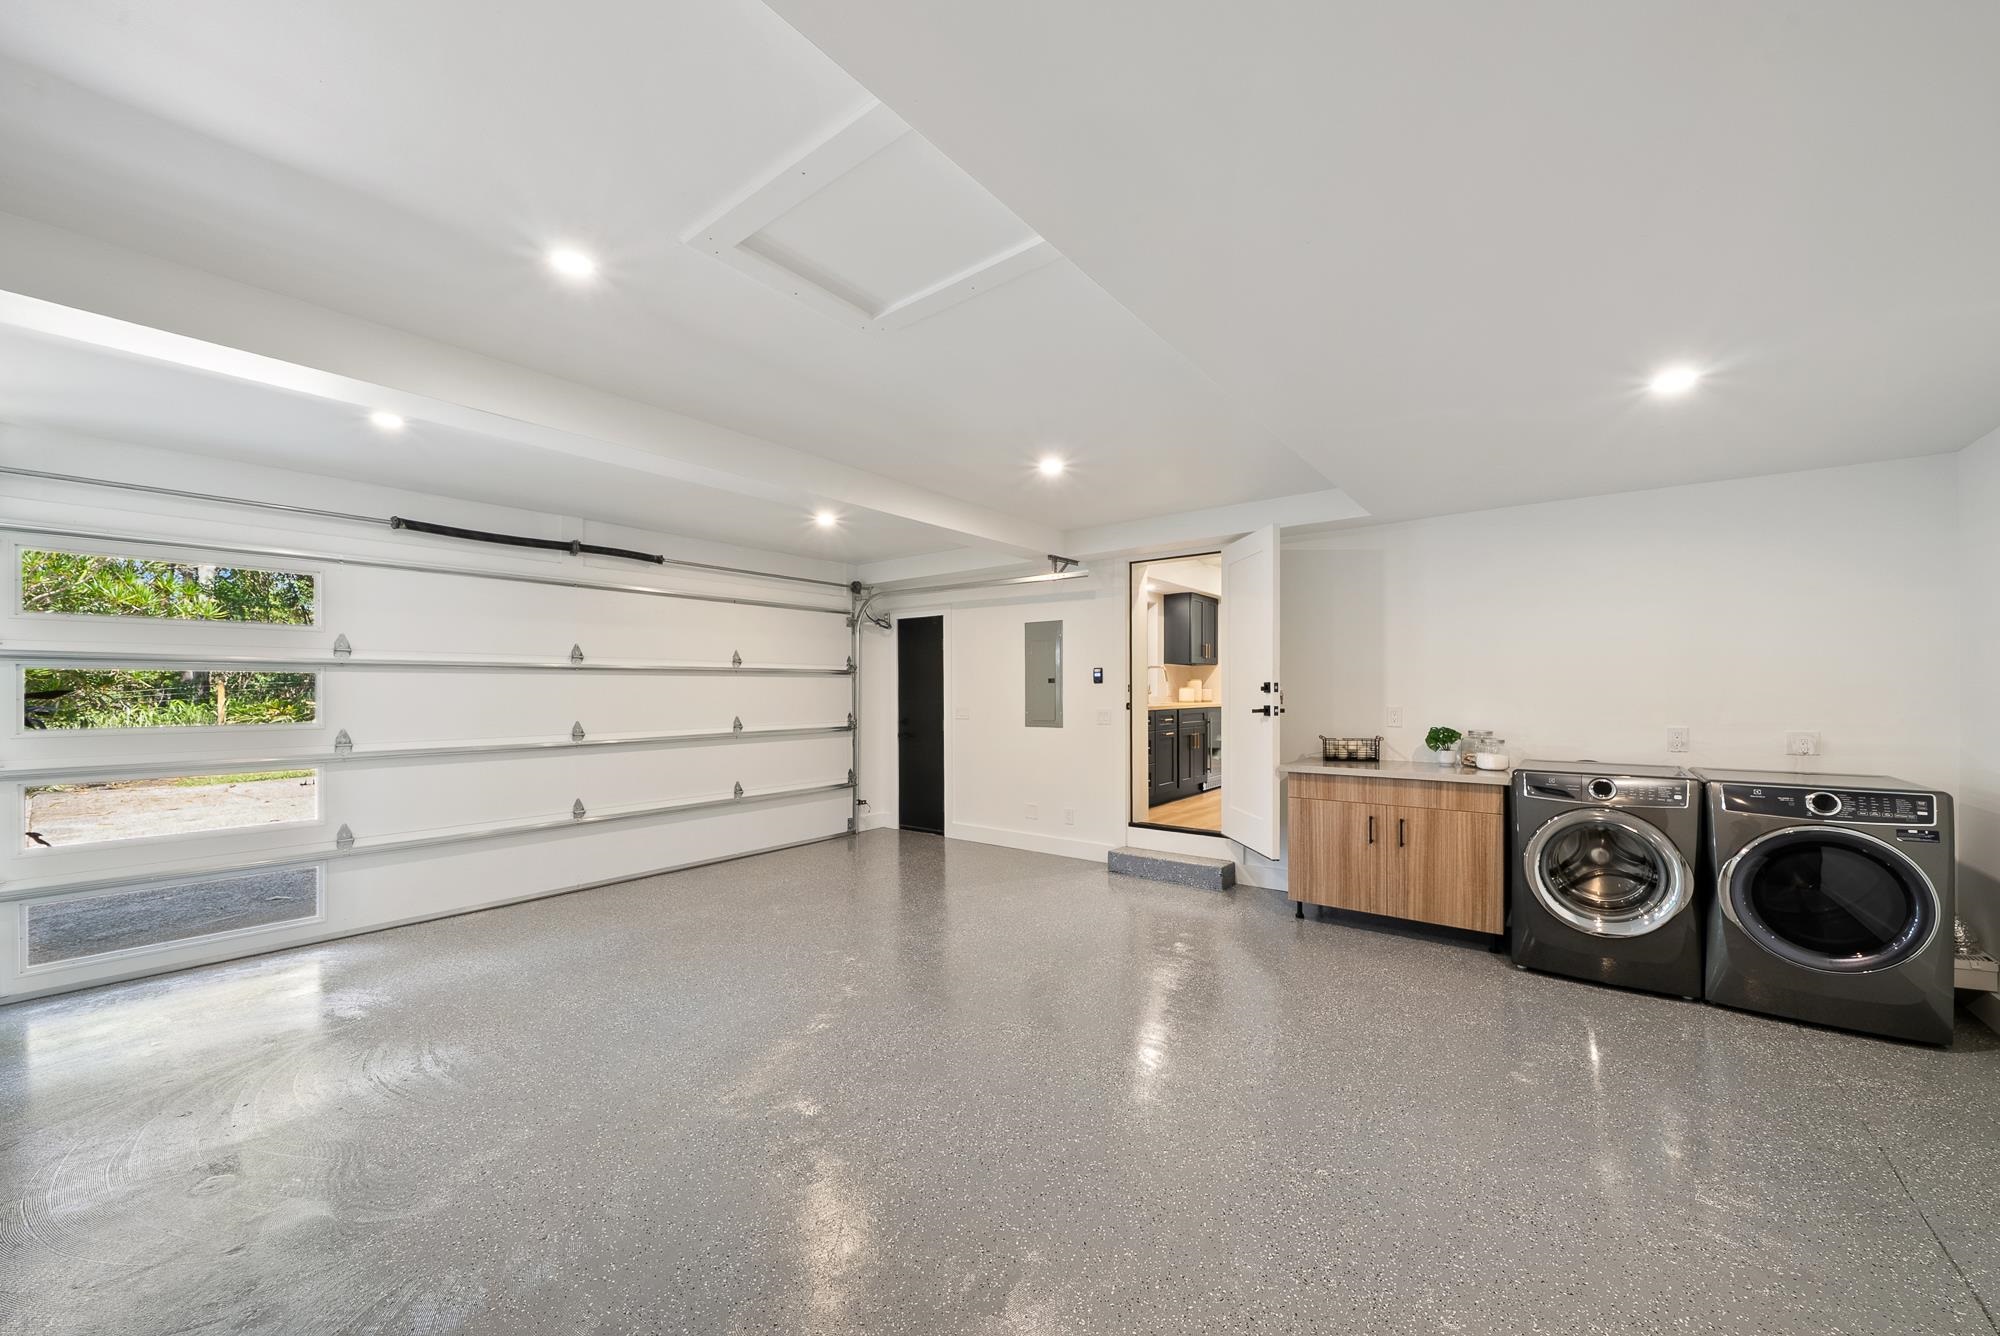
Bright garage with a speckled floor, windowed garage door, and washer and dryer.
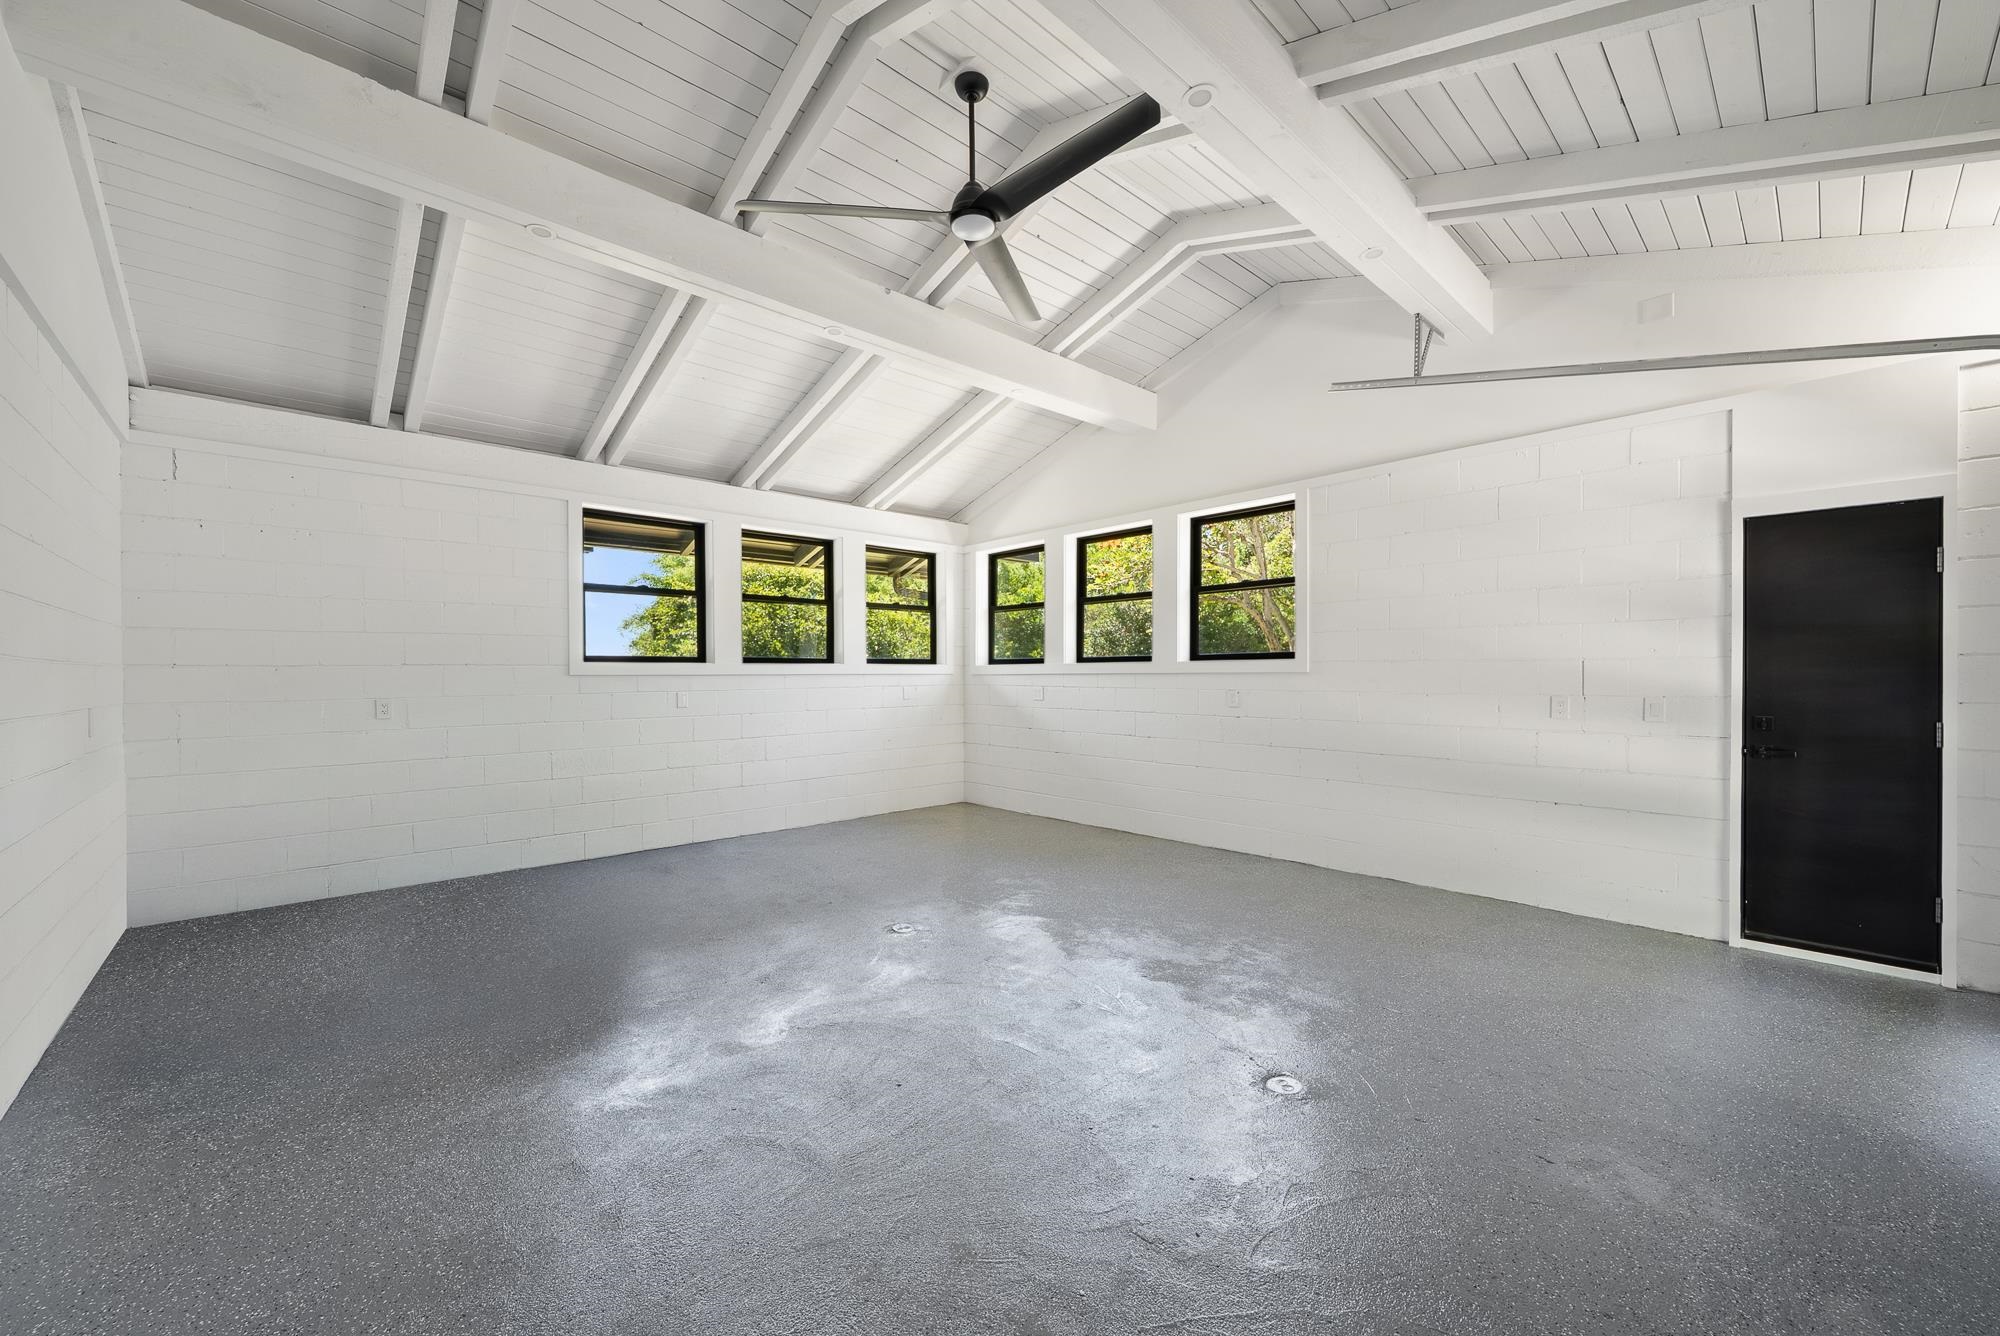
Empty garage with a gray floor, high white-beamed ceiling, and a row of windows.
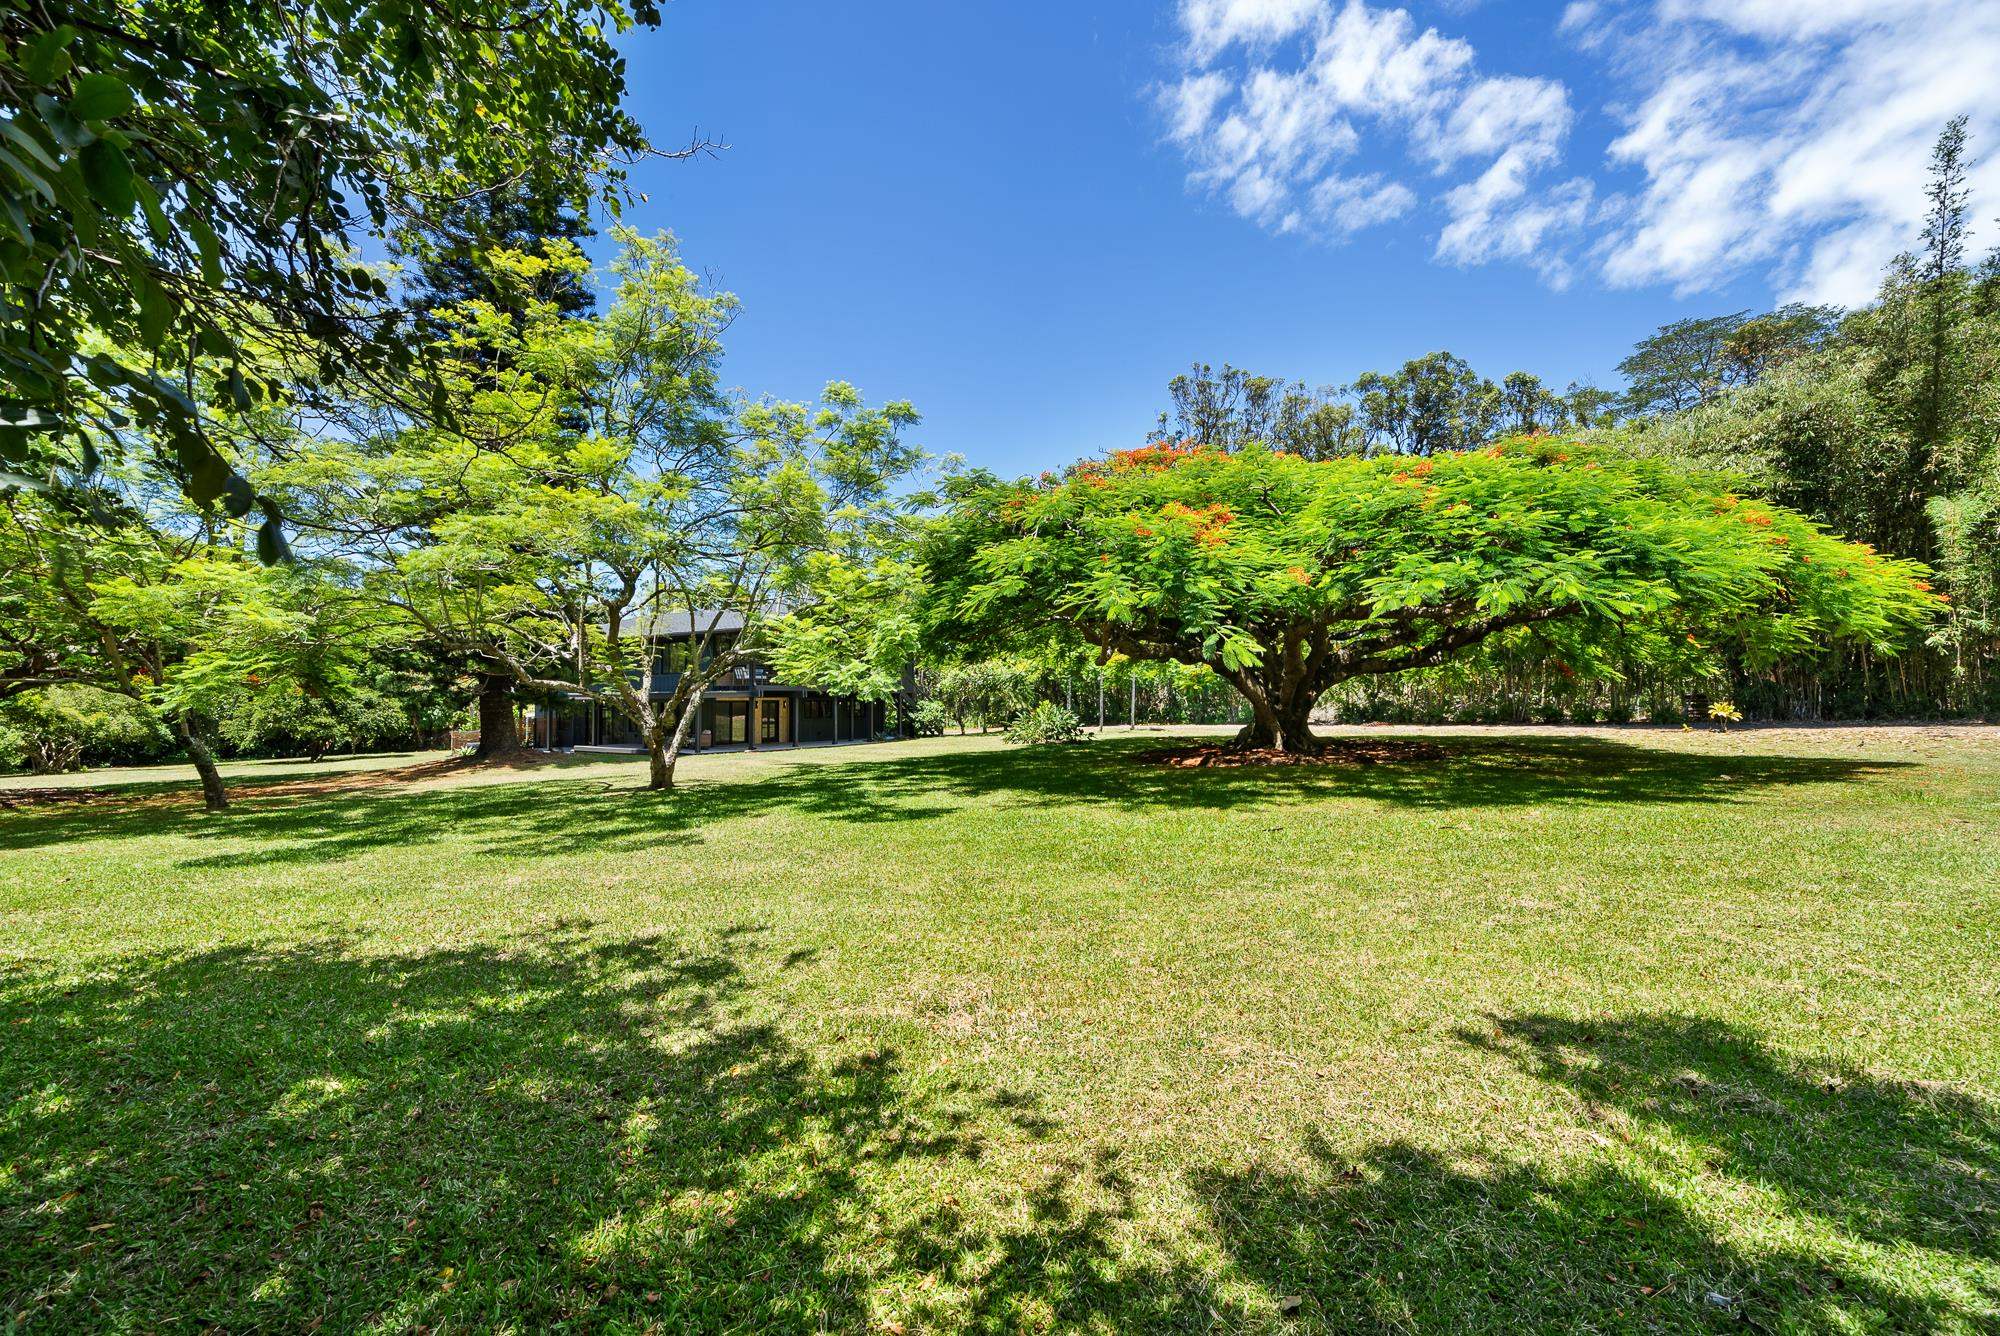
Home set behind a broad lawn and mature flowering trees.
Modern two-story home with a furnished covered lanai amid tropical landscaping.
Modern two-story home with broad covered decks, surrounded by lush tropical trees and lawn.
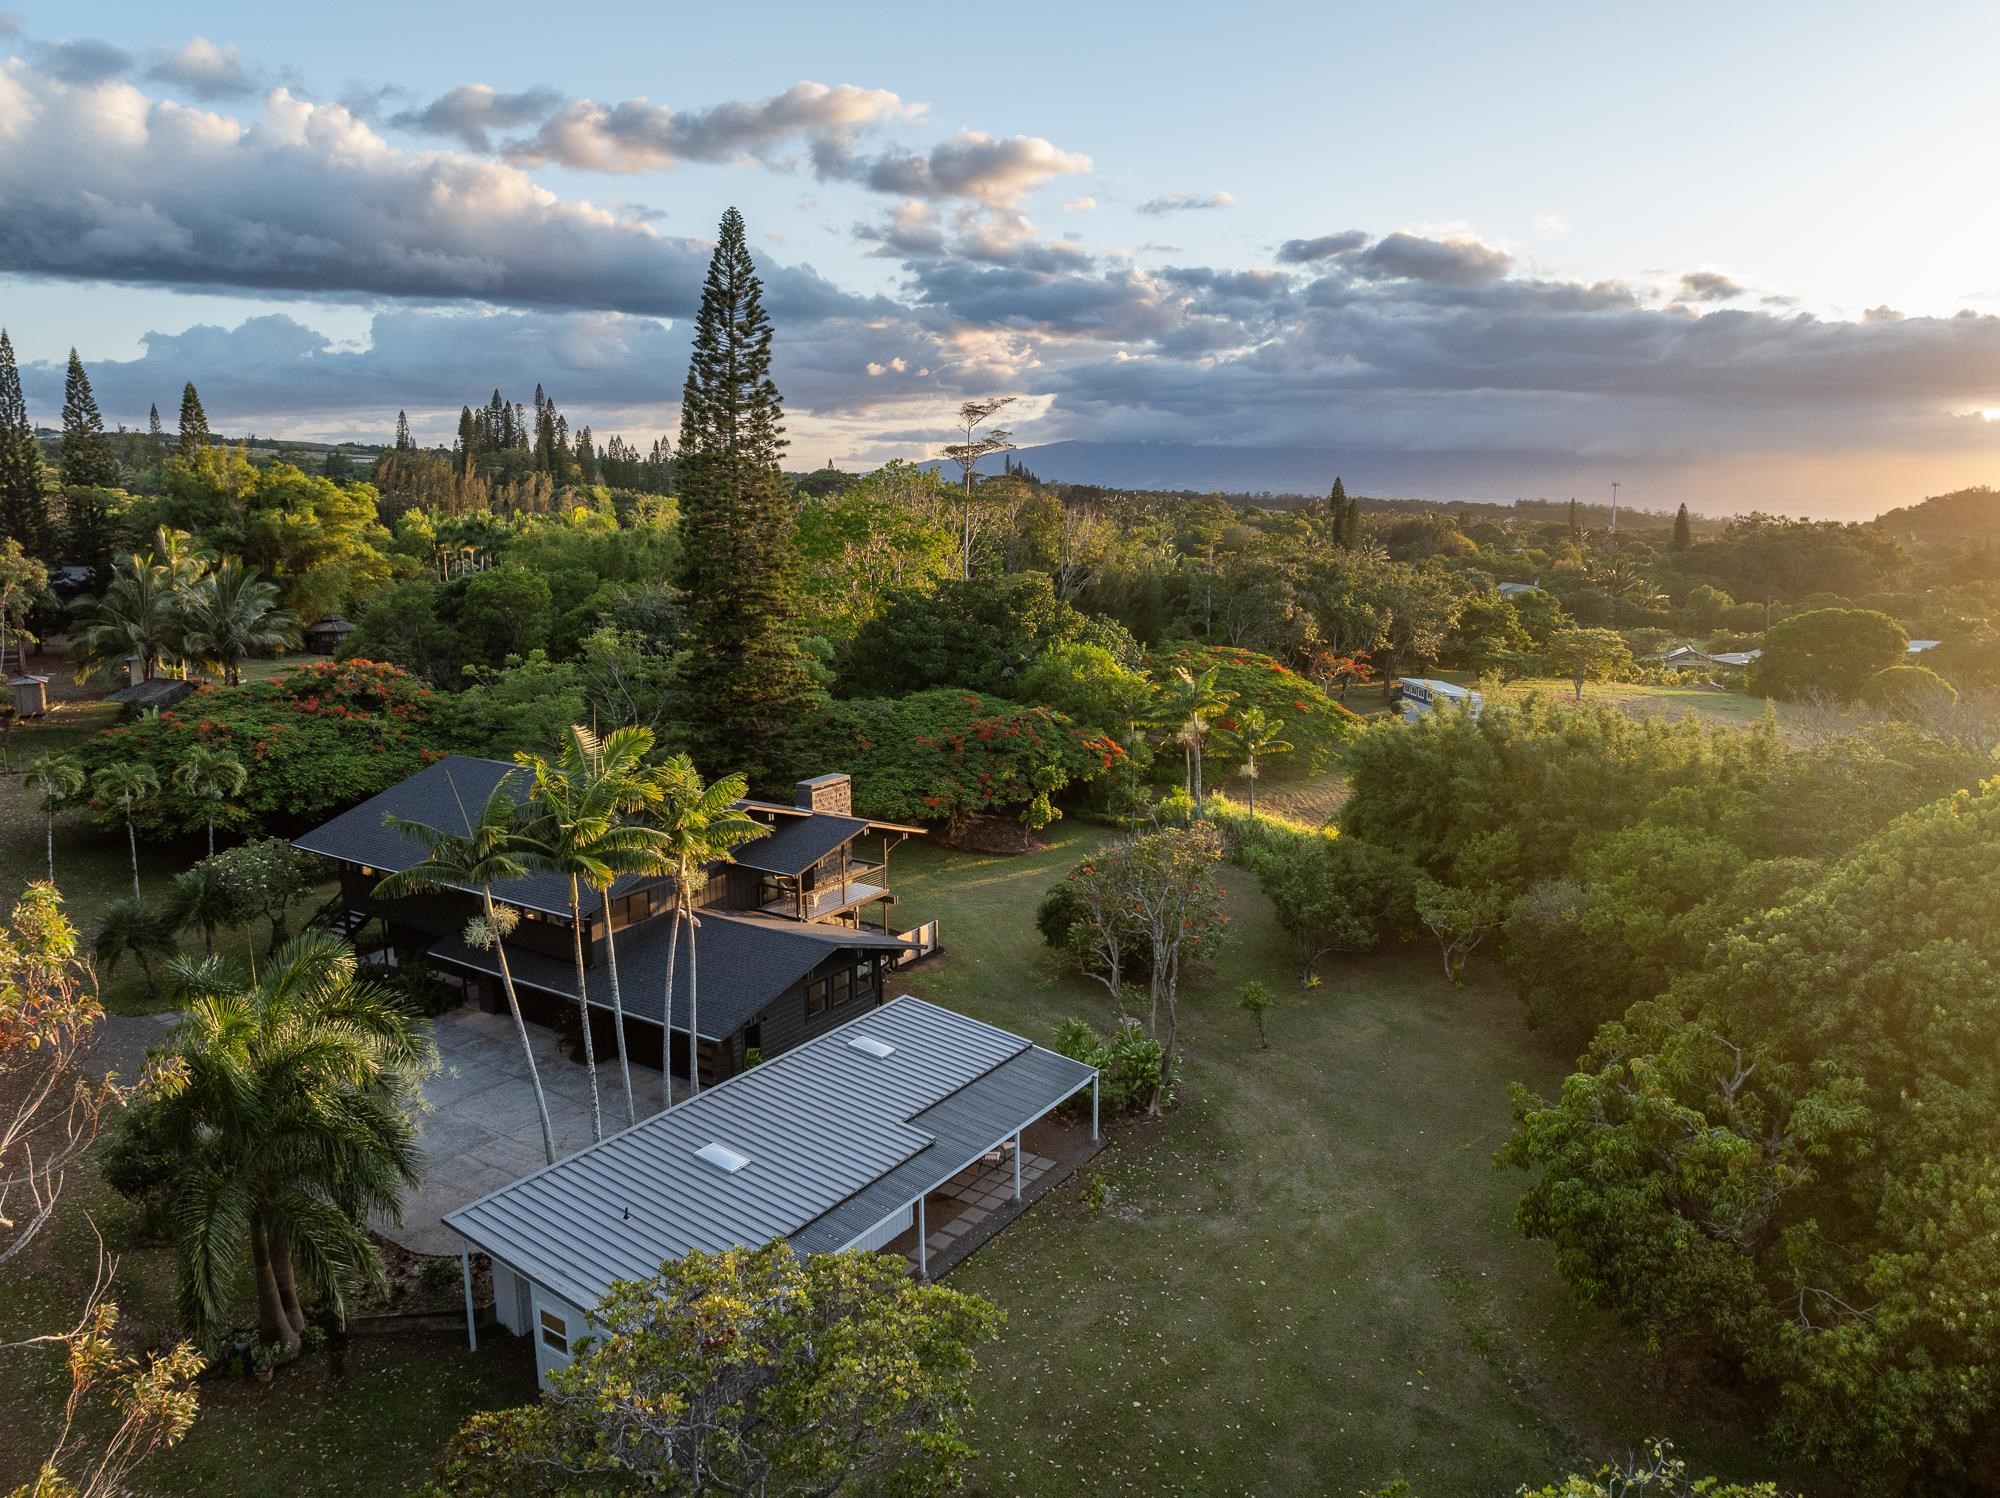
Aerial view of a home amid lush tropical landscaping, with a broad lawn and distant hills at sunset.
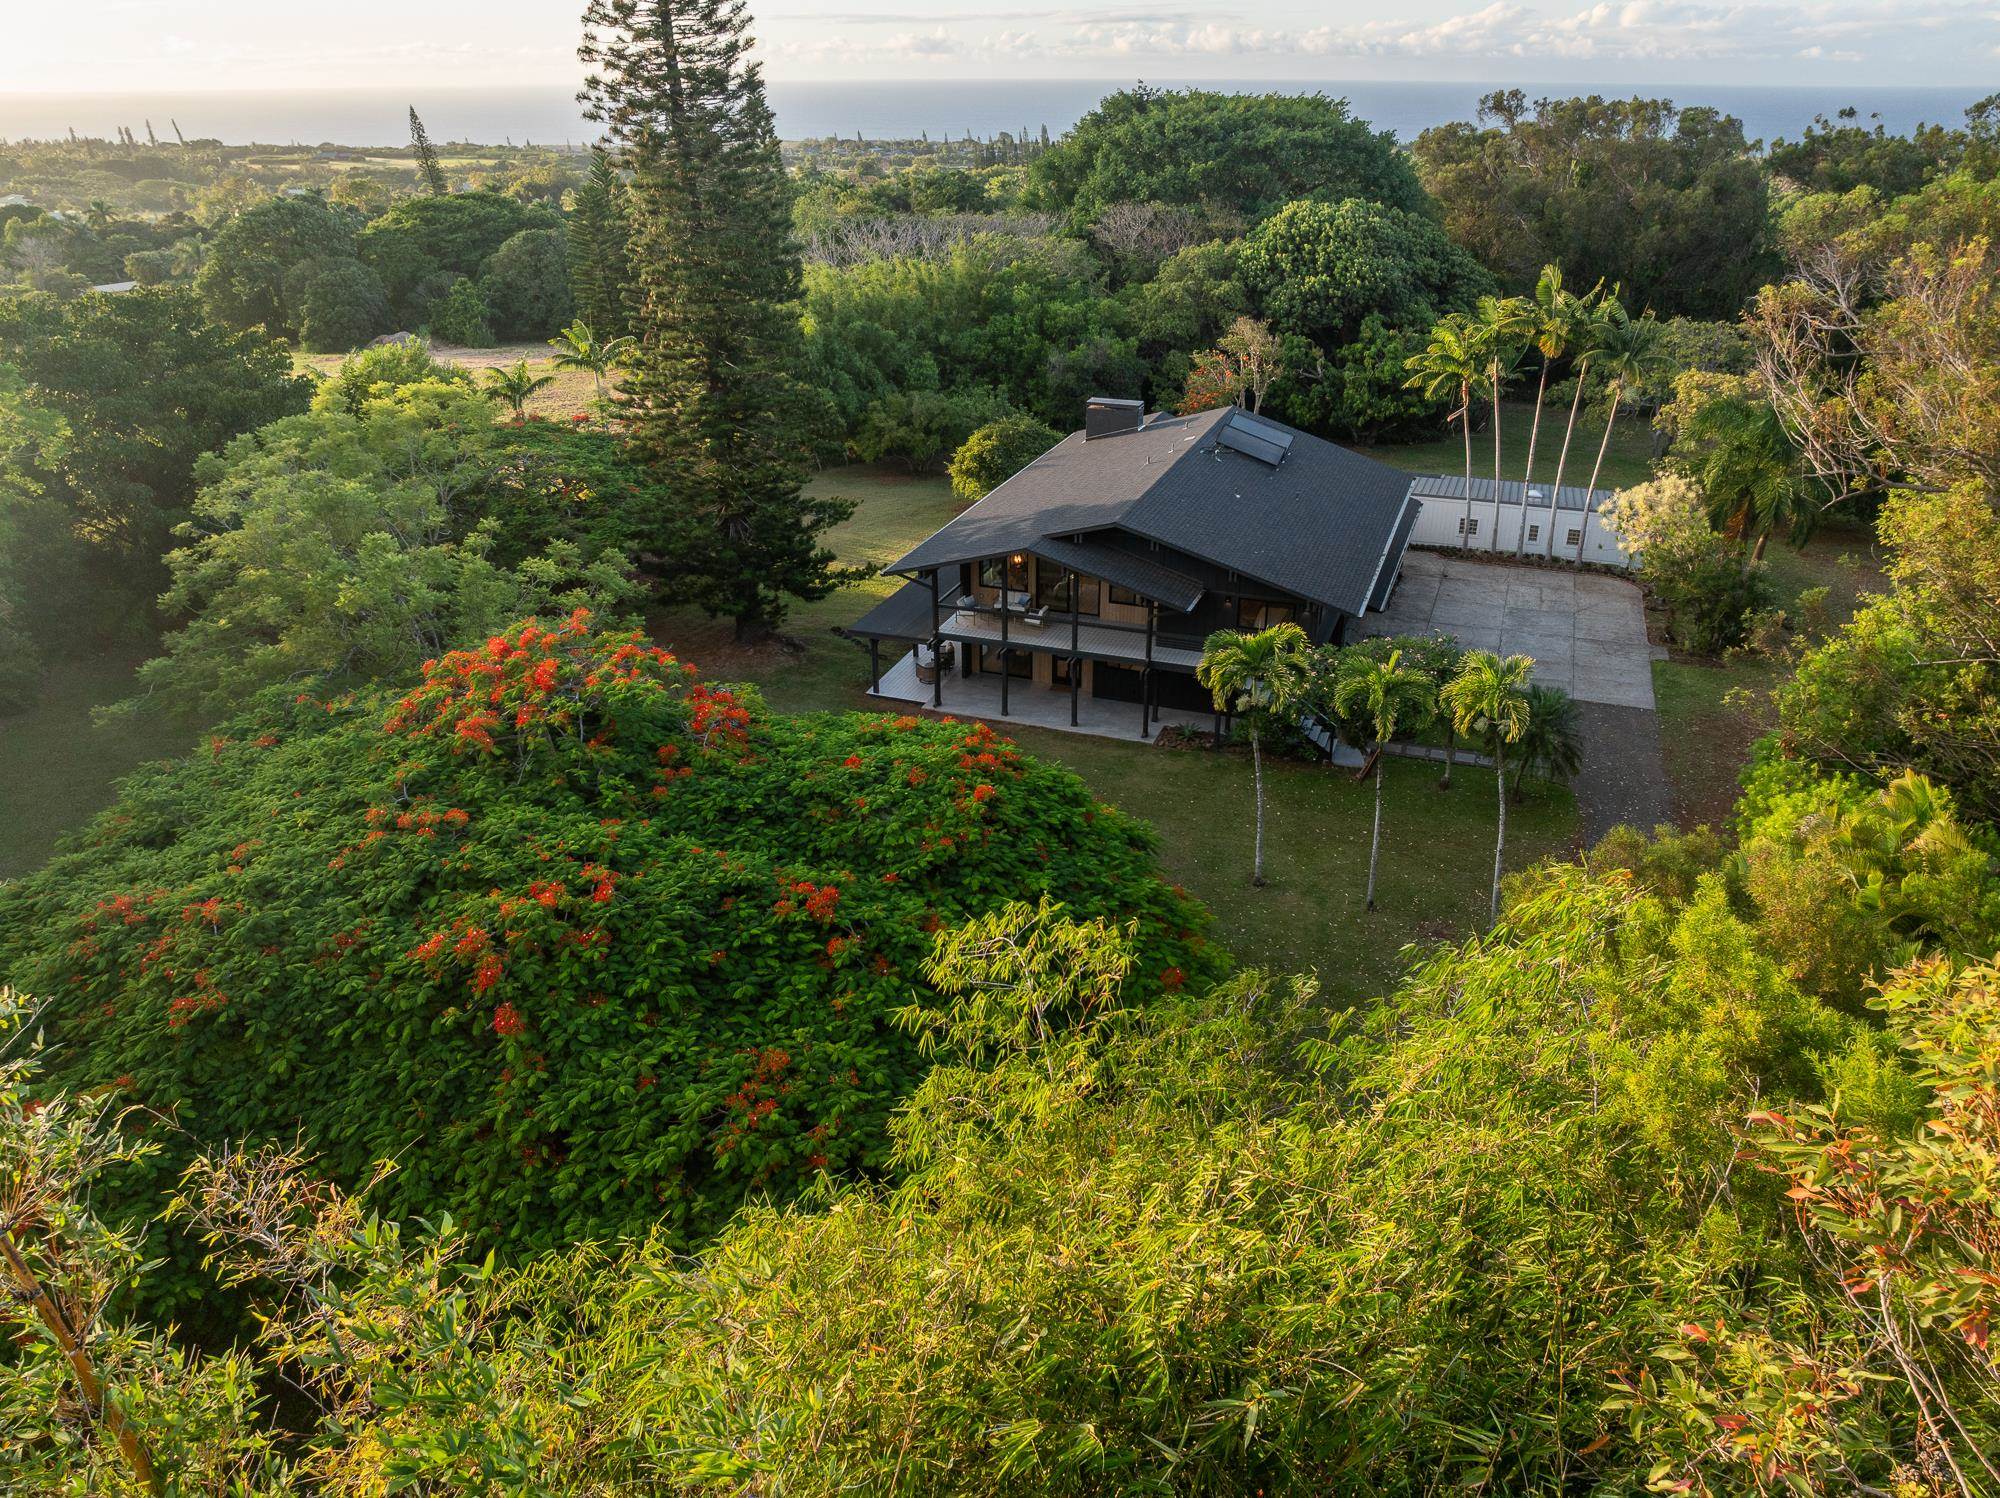
Aerial view of a home amid lush tropical landscaping, with the ocean visible beyond.
Two-story modern home with a broad covered deck, surrounded by lush greenery.
Dark two-story home with a covered deck, exterior staircase, and landscaped lawn.
Aerial view of modern dark-sided home, covered lanai, and landscaped lawn among trees.
Dark modern home with a raised covered deck, cable railing, and flowering tropical shrubs.
Living room with a tall concrete fireplace, white sectional, and large windows overlooking lush greenery.
Dining and living area with beamed ceiling, glass doors, and garden views.
Bright living room with white vaulted ceiling, concrete fireplace, and black-framed doors opening to the garden.
Living room with white sectional sofa, exposed beams, and glass doors opening to a garden.
Open-plan dining room, living area, and kitchen beneath a white beamed ceiling.
Kitchen with a large island, wood cabinetry, and a dark wood staircase.
Kitchen with wood cabinetry, a professional range, and windows overlooking a leafy yard.
Open kitchen and dining area with wood cabinetry, white beam ceiling, and garden views through large windows.
Kitchen with dark cabinetry, light wood counters, and a sink beneath large windows.
Furnished living room with vaulted white-beam ceiling, gray seating, and built-in cabinetry.
Bedroom with a concrete fireplace, vaulted white ceiling, and large windows overlooking greenery.
Curved wooden staircase with contrasting inlaid steps, white balusters, and a rope handrail.
Bedroom with vaulted white ceiling, concrete fireplace, and large windows overlooking lush greenery.
Bathroom with a wood vanity, glass shower, freestanding tub, and vaulted ceiling.
Freestanding white bathtub with a black floor-mounted faucet against ribbed wood-look walls.
Staged bedroom with a white beamed ceiling, black ceiling fan, and garden-facing windows.
Bathroom with a white tub, deep teal tile, and a floating wood vanity with brass fixtures.
Bright staged bedroom with a vaulted white ceiling, black-framed windows, and a bed with sage-green bedding.
Bathroom with a wood vanity, arched mirror, and green tiled tub and shower.
Lawn and flowering tree viewed from a covered porch, with tropical greenery and tall pines beyond.
Covered deck with lounge seating overlooking a leafy lawn and flowering tree.
Covered lanai with cushioned seating and cable railing overlooking a lush garden and colorful tree.
Outdoor concrete soaking tub beside a slatted privacy screen and wooden exterior staircase.
Outdoor concrete soaking tub with a black faucet beside a horizontal wooden privacy fence.
Modern home’s covered deck and freestanding outdoor soaking tub amid lush tropical landscaping.
Long, light-colored home with a covered patio, surrounded by palms and tropical landscaping.
Covered patio seating overlooking a shaded lawn and mature tropical trees.
Open-plan living, dining, and kitchen area with large windows overlooking lush greenery.
Bright kitchen with a large island, stainless steel appliances, and glass-block windows.
Bright staged bedroom with sliding glass doors opening to a garden patio.
Wooded cabin with a raised deck and steep gabled roof.
Bright sitting area with rattan furniture and an open door to a tree-shaded deck.
Aerial view of a home amid lush trees, with mountains in the distance.
Dark gray home exterior with two garage doors, shingle roofs, and tropical landscaping.
Bright garage with a speckled floor, windowed garage door, and washer and dryer.
Empty garage with a gray floor, high white-beamed ceiling, and a row of windows.
Home set behind a broad lawn and mature flowering trees.
Modern two-story home with a furnished covered lanai amid tropical landscaping.
Modern two-story home with broad covered decks, surrounded by lush tropical trees and lawn.
Aerial view of a home amid lush tropical landscaping, with a broad lawn and distant hills at sunset.
Aerial view of a home amid lush tropical landscaping, with the ocean visible beyond.

965 Hog Back Rd
965 Hog Back Rd, Haiku, HI

$2,895,000

HIGHLIGHTS
  • 3 Beds
  • 4.05 Acres Lot
  • 3,136 Sq.Ft. Living
  • 1973 Year Built
  • For Sale Status
  • 408112 MLS® ID
It's time for you to own your escape to this four-acre rural-zoned property on Maui's North Shore. Wake to the sound of the warm trade winds gently swaying the trees. Stroll in your expansive yard picking fresh fruit to complement your morning smoothie. Sit with your favorite book in your treehouse perched over a lush forest, dappled with sunshine. Catch a rainbow and end your day soaking in your outdoor bath, watching the sun set. Your idyllic Maui escape is ready: 965 Hog Back Road. At the end of a country road, tucked behind a majestic Royal Poinciana tree, sits a true North Shore treasure. Originally designed by renowned Maui architect Harry Rice and now reborn as a mid-century modern retreat, the home is elegantly enveloped by more than four acres of lush, private gardens. Light-filled living spaces open to expansive lanais and a spa-like outdoor bath featuring a 72" concrete soaking tub and custom shower. The gourmet kitchen boasts a 48" Hestan gas range, paneled Hestan refrigerator, European-style cabinetry, and a dedicated pantry/prep area. The 3,100 sq. ft. home features 3 spacious bedrooms, each with a luxurious ensuite bath, plus a separate upgraded cottage ideal for guests. A custom eucalyptus spiral staircase and handcrafted details throughout accentuate the classic Maui roots. **This property features language in its bylaws stating that the property can be further CPR'd unilaterally; this can be a large benefit, especially since it is zoned rural half-acre. ** Mature fruit trees, peaceful walking paths, and a treehouse overlooking the forested gulch create a private, retreat-like setting. All the home's amenities and features, accompanied with North Shore conveniences, make this a truly unique architectural treasure. This is an A unit of a CPR.
Show MoreShow Less
Tim Stice

Tim Stice

REALTOR®

FEATURES & AMENITIES

Interior

  • Total Bedrooms3
  • Total Bathrooms4
  • APPLIANCESDishwasher, Disposal, Dryer, Microwave, Range, Refrigerator, Solar Hot Water, Washer
  • other interior FeaturesCeiling Fan(s), Chandelier, TV Cable, Remodeled, Entry

Area & Lot

  • Status For Sale
  • Living Area3,136 Sq.Ft.
  • Total Area3,136 Sq.Ft.
  • Lot Area4.05 Acres
  • MLS® ID408112
  • TypeResidential
  • YEAR BUILT1973
  • neighborhoodHaiku
  • water FrontageNone
  • View DescriptionMountain/Ocean

Exterior

  • STORIES2
  • Garage Spaces4.0
  • Water SourcePublic
  • utilitiesCable Connected
  • roofAluminum/Steel, Asphalt/Comp Shingle
  • parkingGarage, Garage Door Opener
  • SubstructureSlab
  • security FeaturesSmoke Detector(s)

Financial

  • Sales Price$2,895,000
Dark two-story home with a covered deck, exterior staircase, and landscaped lawn.

Schedule a Showing

I would love to show you this beautiful property. Please select your preferred date and time below. I will be in touch shortly to confirm your appointment.

Schedule a Showing

I would love to show you this beautiful property. Please select your preferred date and time below. I will be in touch shortly to confirm your appointment.

Thank you for your interest in 965 Hog Back Rd, Haiku, HI 96708. We are reviewing your request and will be in touch shortly!

Mortgage Calculator

Estimate your monthly mortgage payment, including the principal and interest, property taxes, and HOA. Adjust the values to generate a more accurate rate.
All estimates are provided for informational purposes only. Actual amounts may vary.
$0,000 Your Payment 20 15 65
$0,000 Your Payment
Haiku

WORK WITH TIM

With a blend of local expertise and a deep understanding of the market, we are committed to providing exceptional service and delivering lasting value that will benefit your family for generations to come.

Let's Connect

Follow Us on Instagram